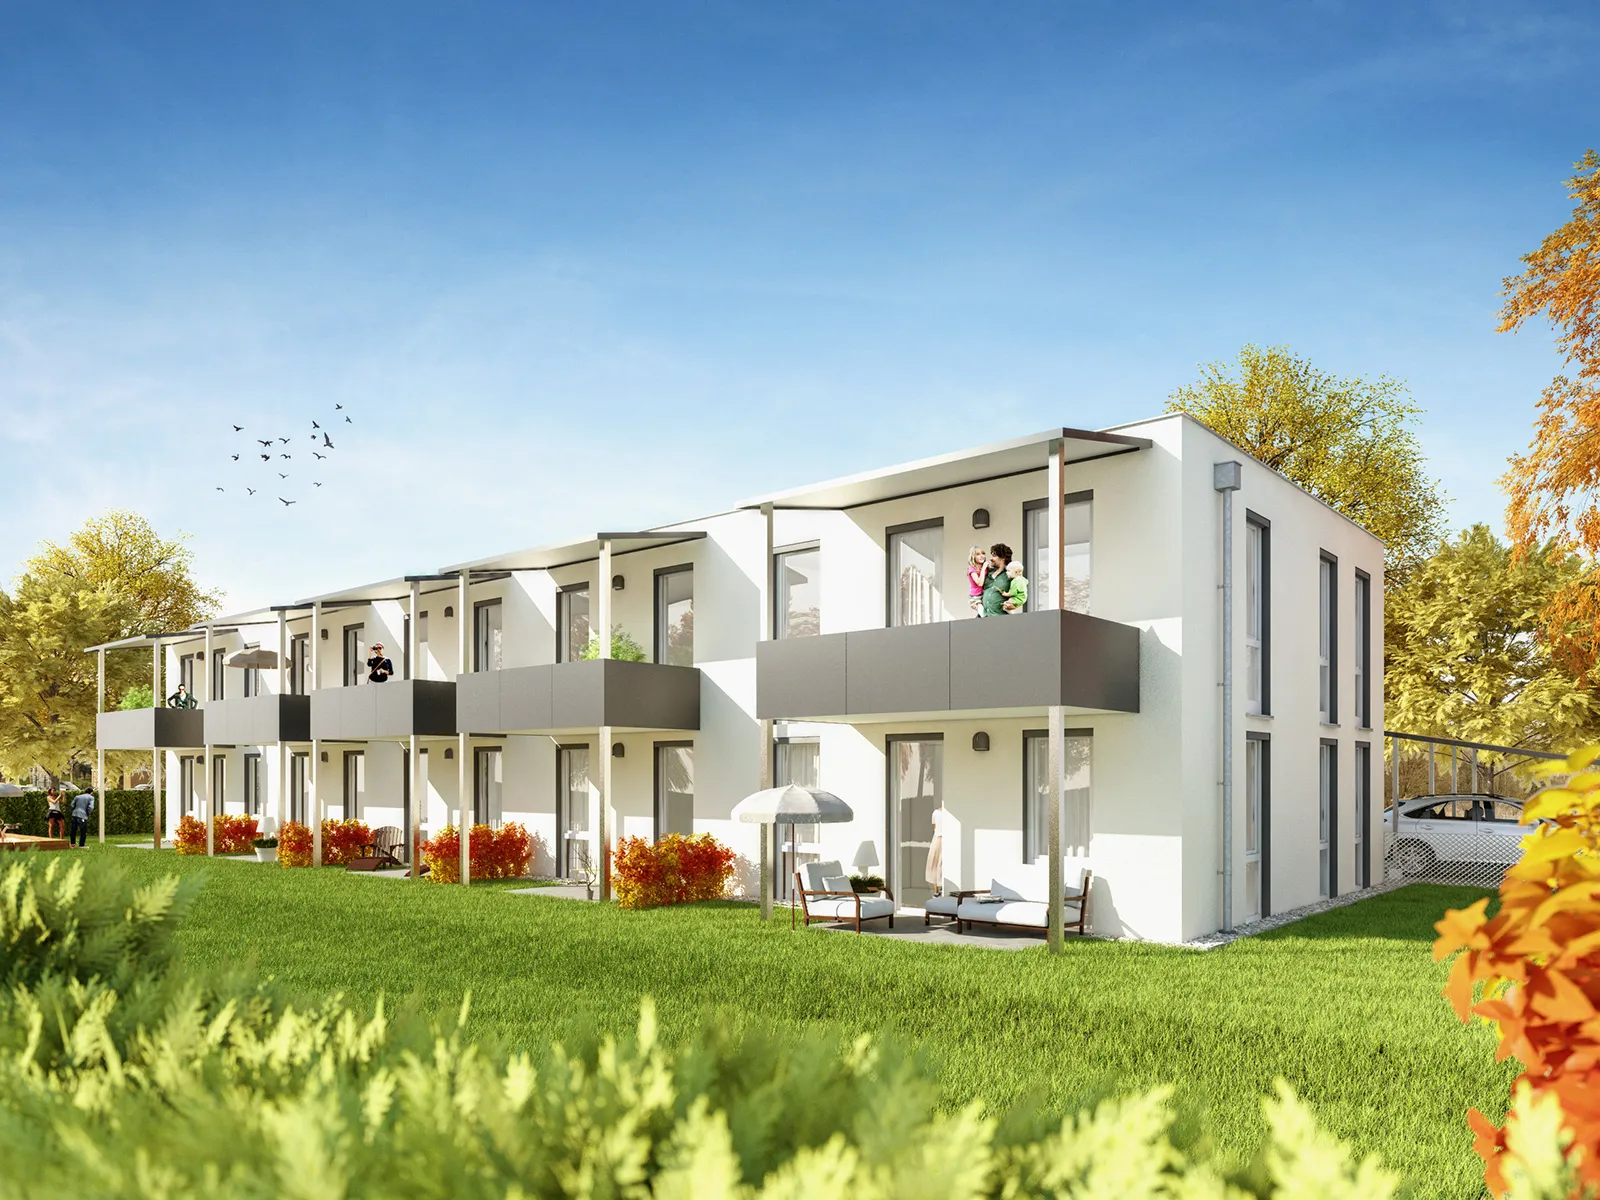
esserweg
Esserweg
Project for Esserweg residential complex. Categories: Exterior.
Views: New construction of 10 turnkey condominiums in solid construction with partial basement, ground floor and upper floor, plus outdoor facilities. A small residential complex with excellent infrastructure yet a quiet green setting. Local amenities, kindergarten, school and public transport are all within close reach.,
- bereich
- real estate
- year
- 2013
- services
- 3D visualization exterior
Similar project?
Planning something similar? Tell us about it — we'll find the right approach.
more projects
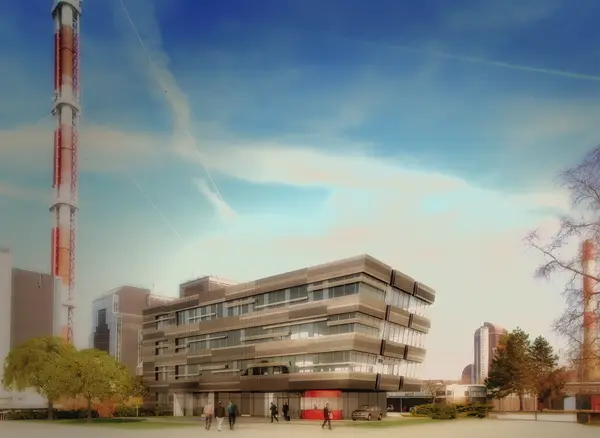
· 2011
hvw mellach
HVW Mellach — competition visualization by Hubmer³ for the exterior and reception hall concept of a heating plant (2011).
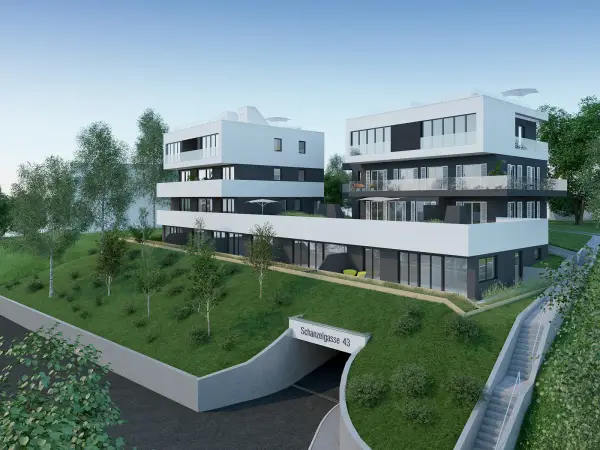
· 2016
arw 9
South view, Alexander Rollett Weg, Arch. Florian Schober, Hubmer³ — visualizations
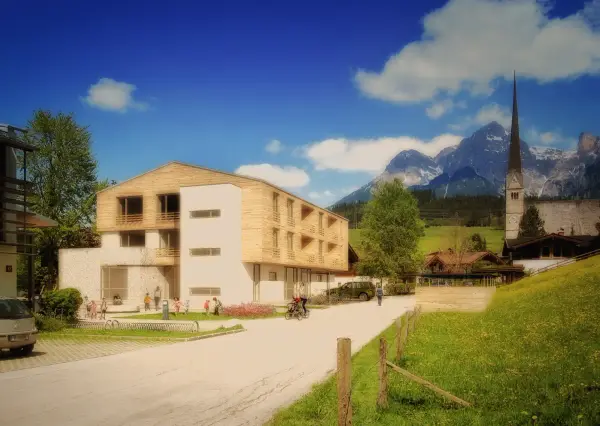
Eitzinger Architektur · 2011
maria alm
Kindergarten Maria Alm renovation — competition 1st place, Eitzinger Architektur