01 / Briefing
Plans, materials, viewing angles.
You send us CAD plans and material preferences. We clarify perspective, lighting mood and surroundings — by phone, video or in person in Graz. Half an hour of briefing saves weeks of corrections.
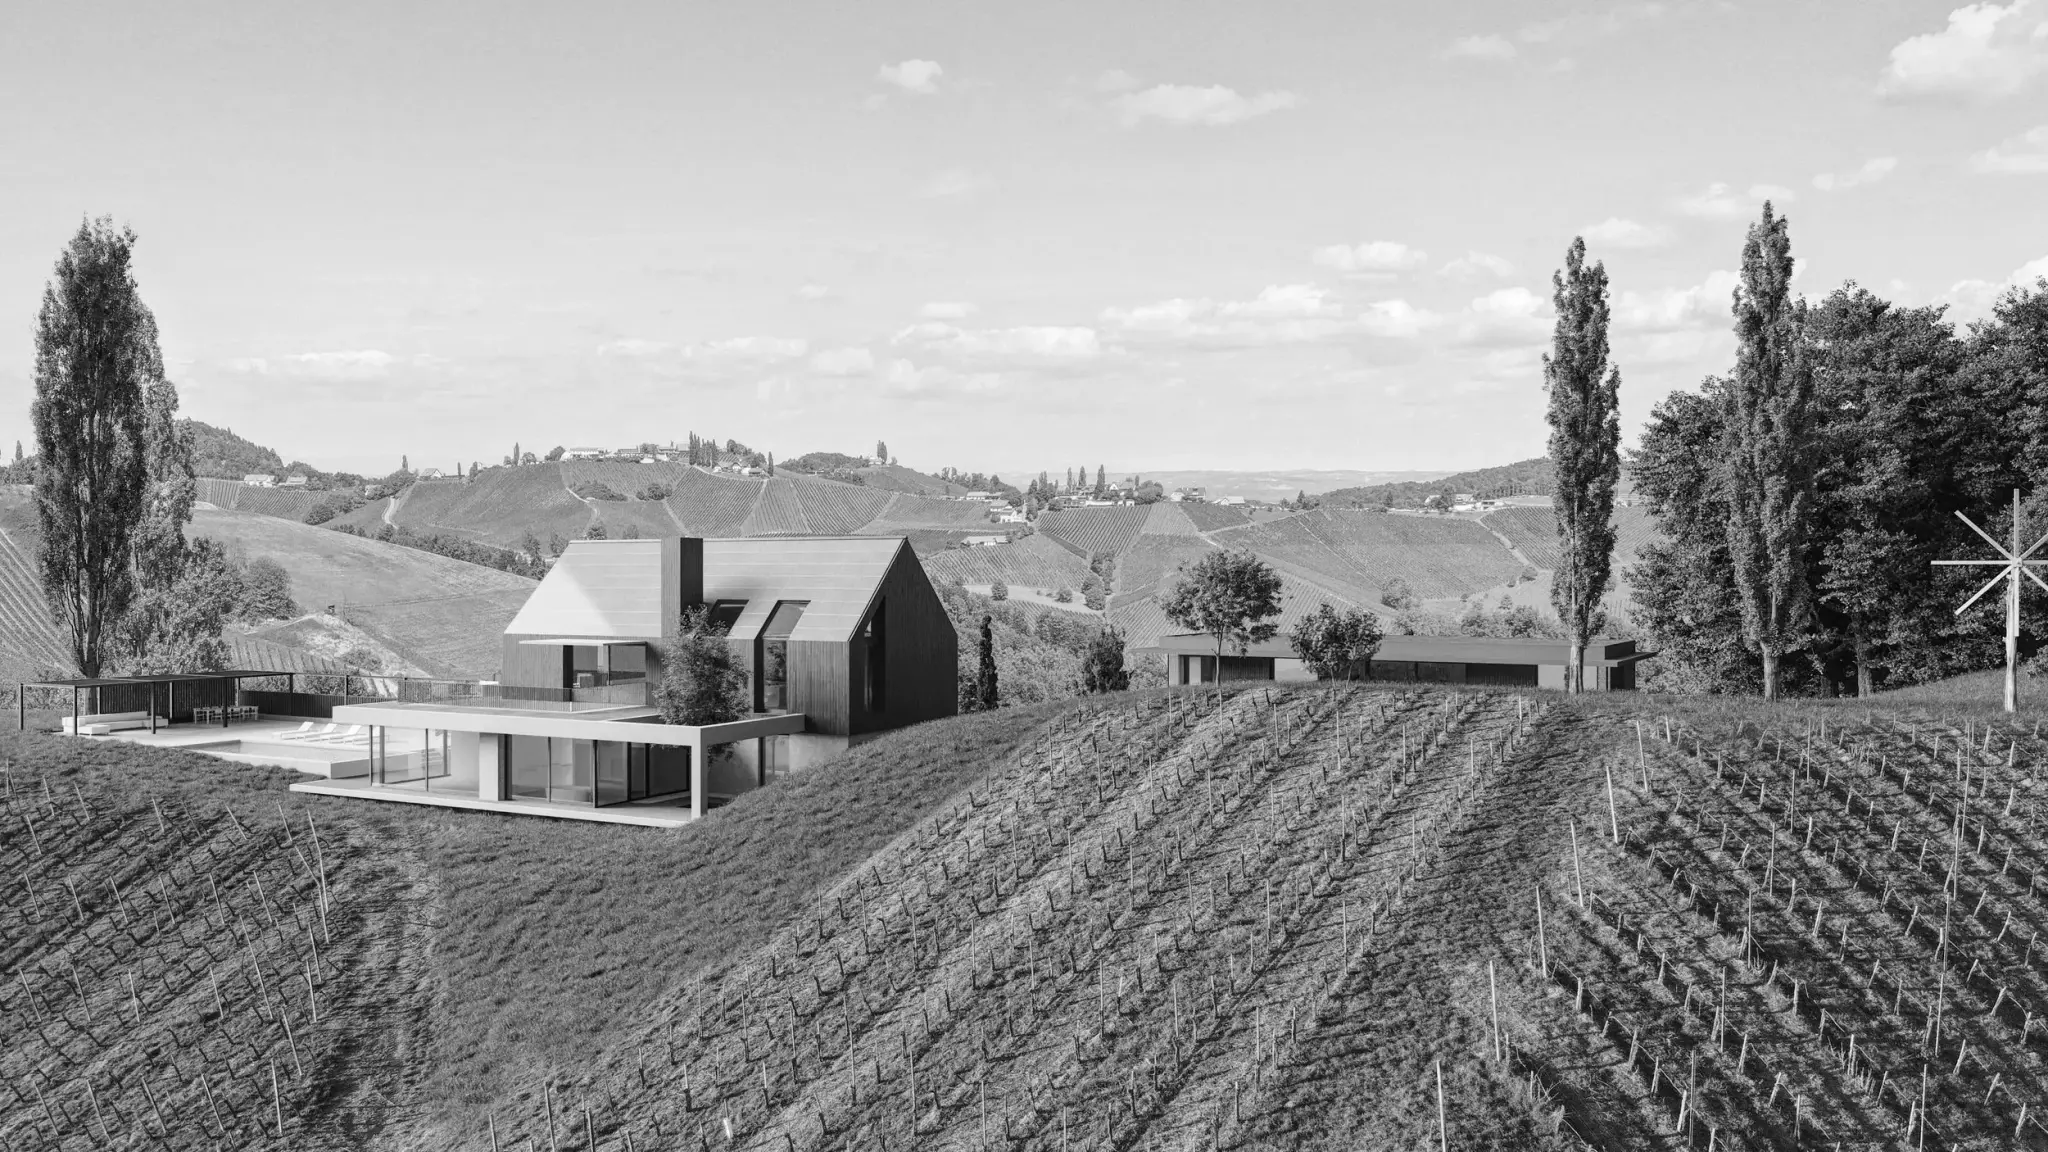
3D Visualization
Since 2010, threesixty.at in Graz has been turning construction drawings into photorealistic images — for property developers, architects, and development companies. 450+ projects delivered.
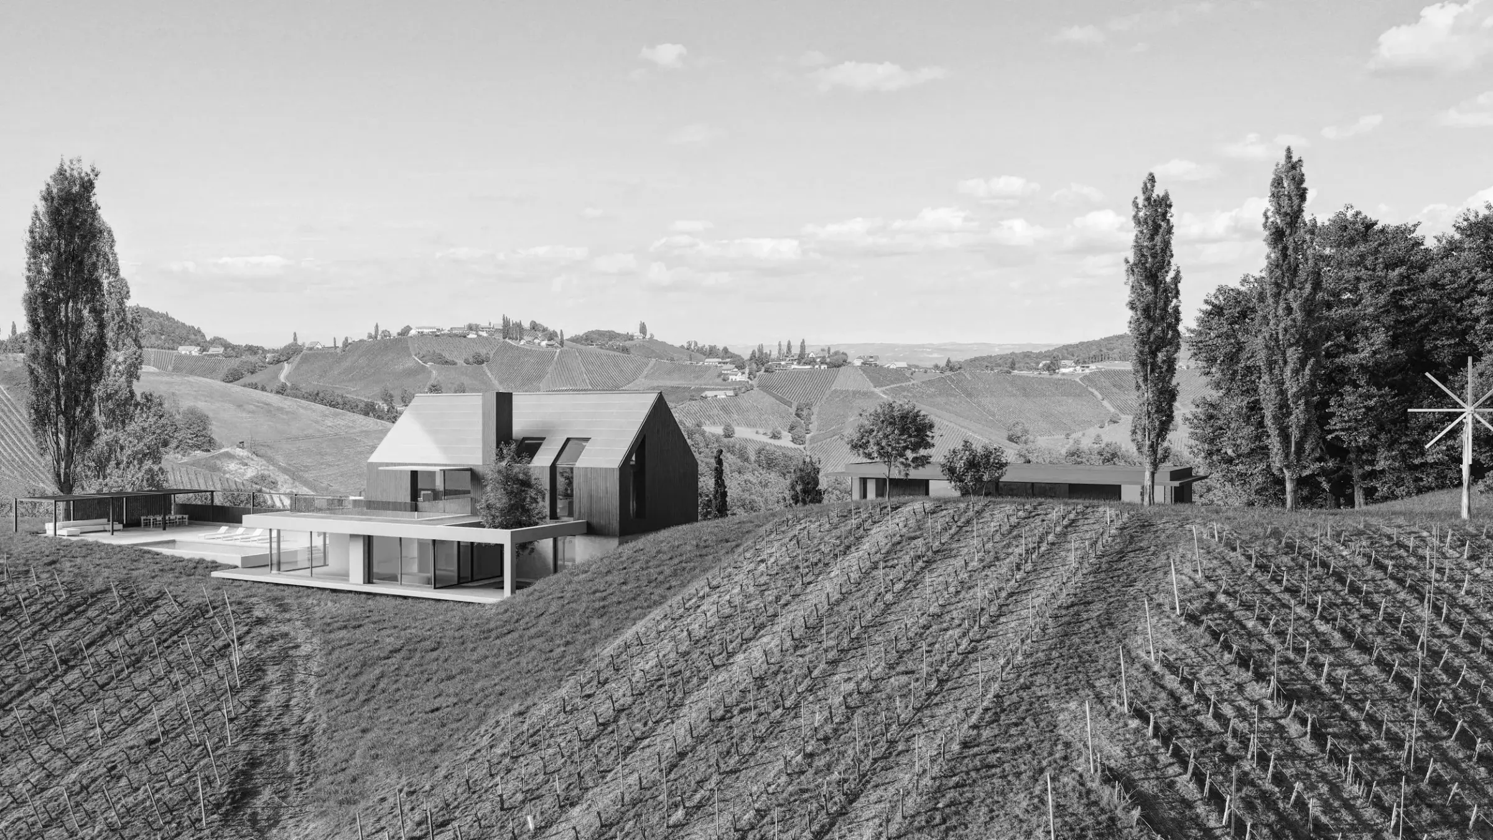
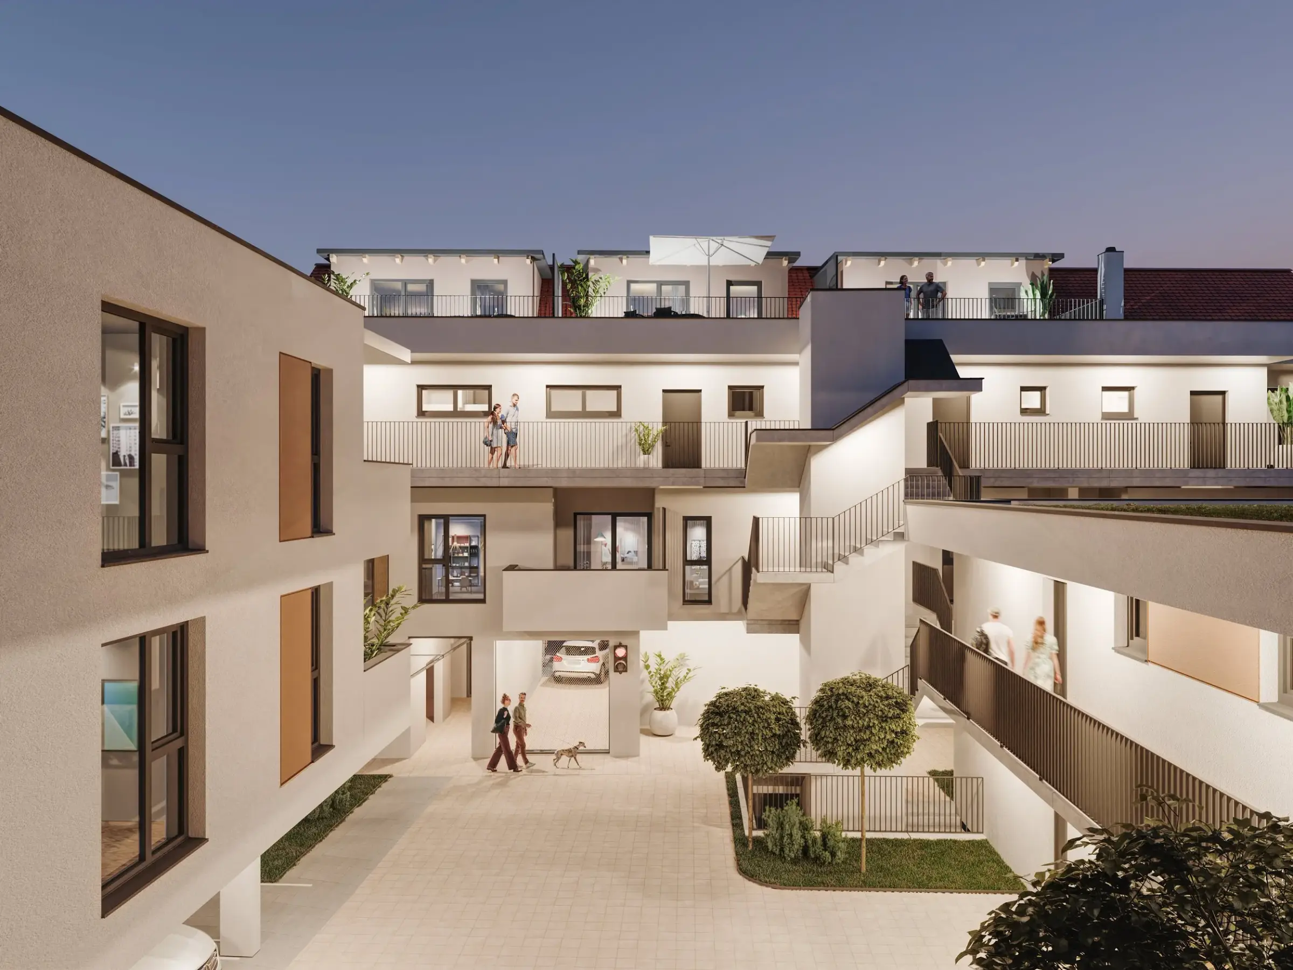
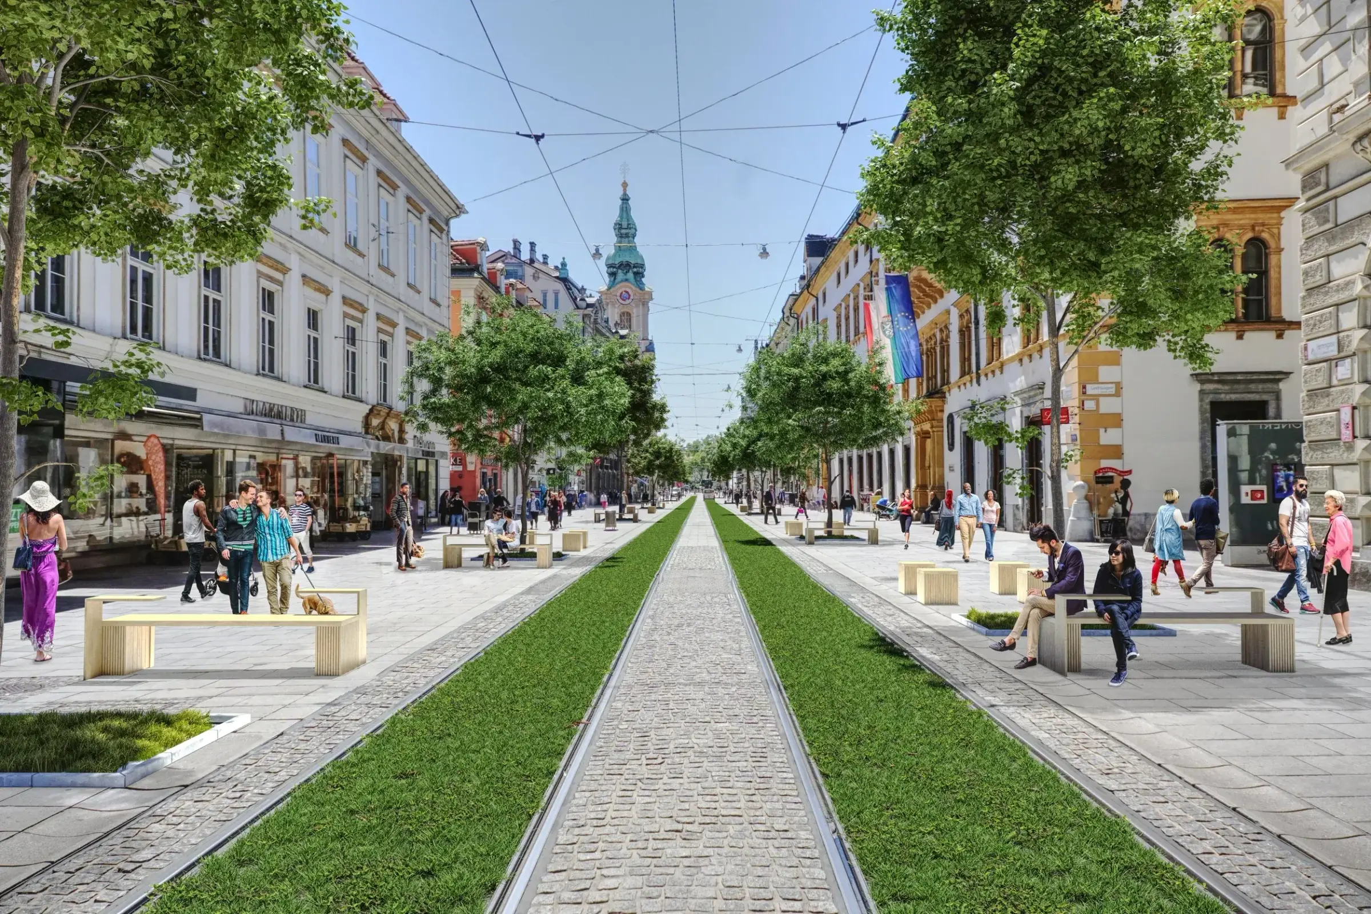
An architectural visualisation is a photorealistic image of a building that doesn't yet exist — created from CAD drawings, with physically accurate lighting, real materials, and a realistic surrounding environment. The result looks like a photograph, but shows something that has yet to be built.
For property developers, renderings are powerful sales tools: they transform abstract drawings into vivid images that win over buyers. For architects, they're a competitive edge: they present the design exactly as the jury needs to see it. For local authorities and public clients, they're communication tools: they make projects tangible before the first shovel breaks ground.
We distinguish three main types: exterior visualizations (the building in its environment), interior visualizations (interior spaces with furnishings and atmosphere) and 3D floor plans (apartments seen from above, furnished and to scale).
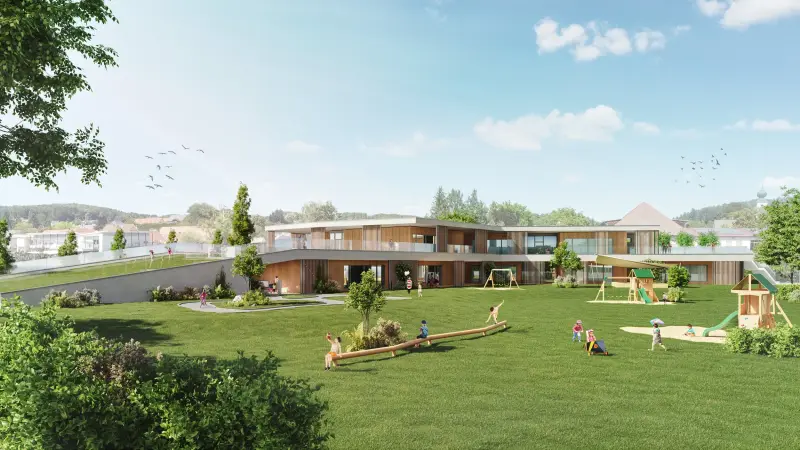
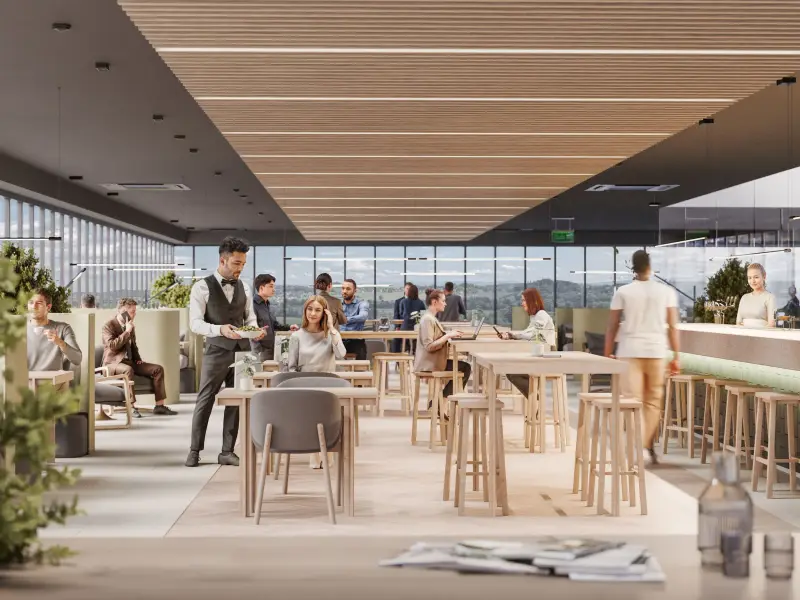
Professional renderings speed up decision-making. Buyers instantly understand what the finished project will look like — without having to interpret technical drawings. This accelerates sales, cuts down on back-and-forth, and makes your marketing materials far more compelling.
When do renderings make sense? Any time you need to show something that doesn't yet exist: at the sales launch, for planning permission, for a design competition, for investor presentations, for public consultations. The earlier in the project, the greater the impact.
And when not? If you are marketing an existing property, professional photos are often enough — or Magic, our AI staging tool for empty rooms.
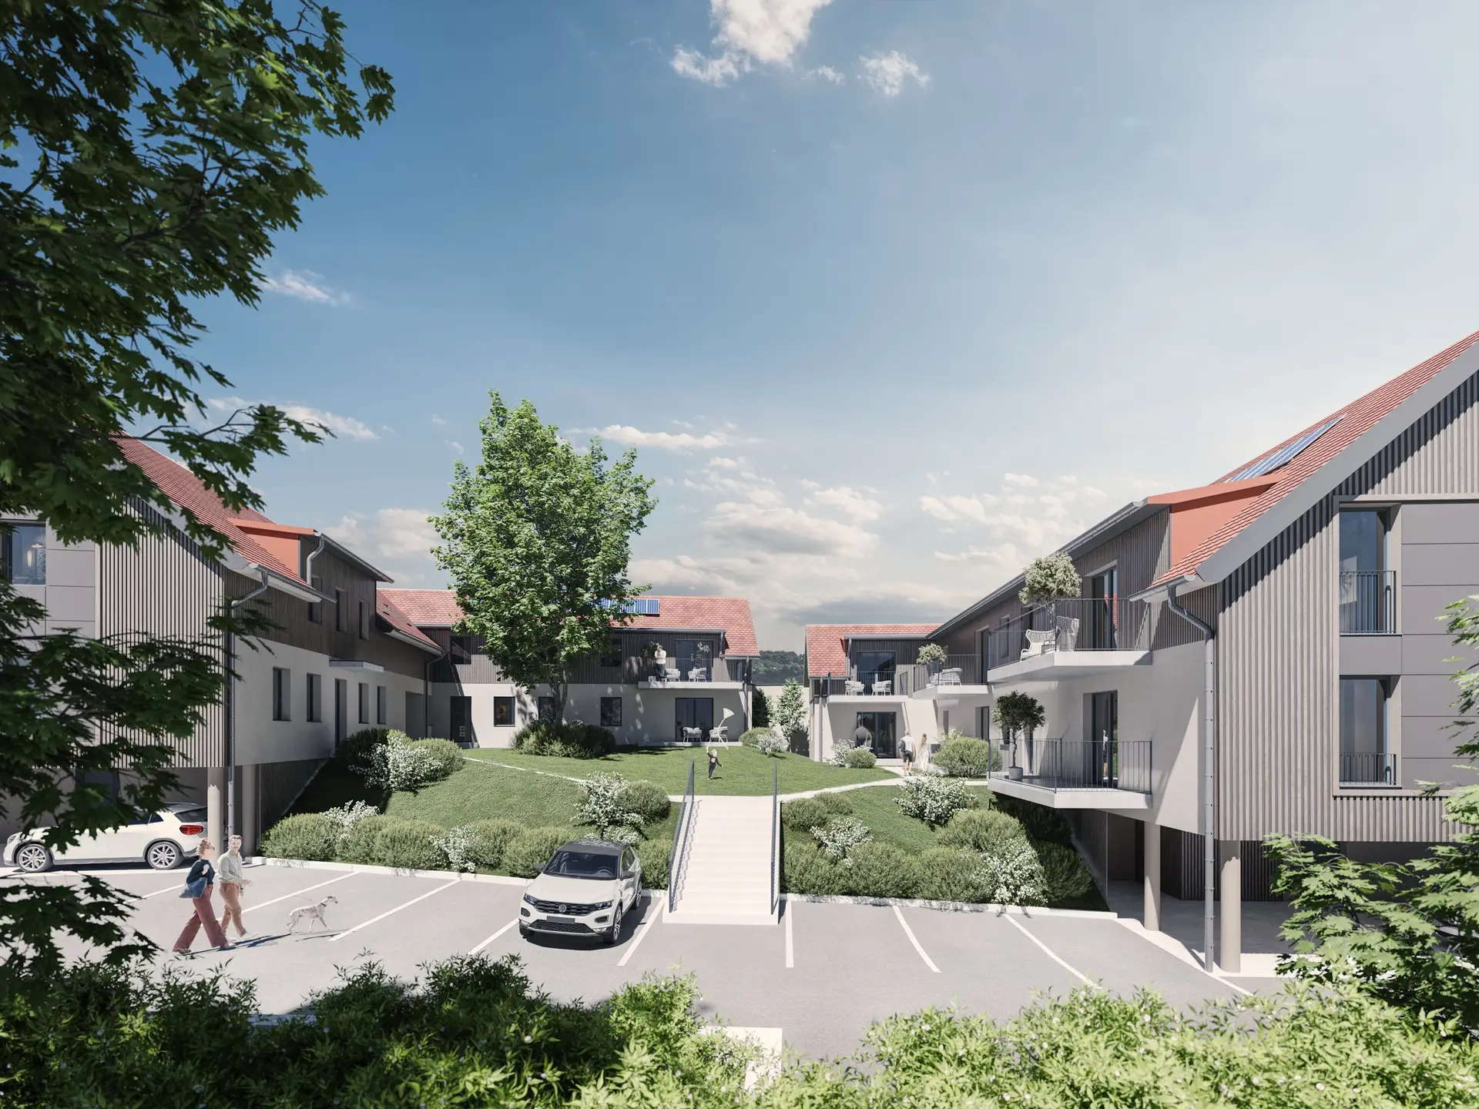
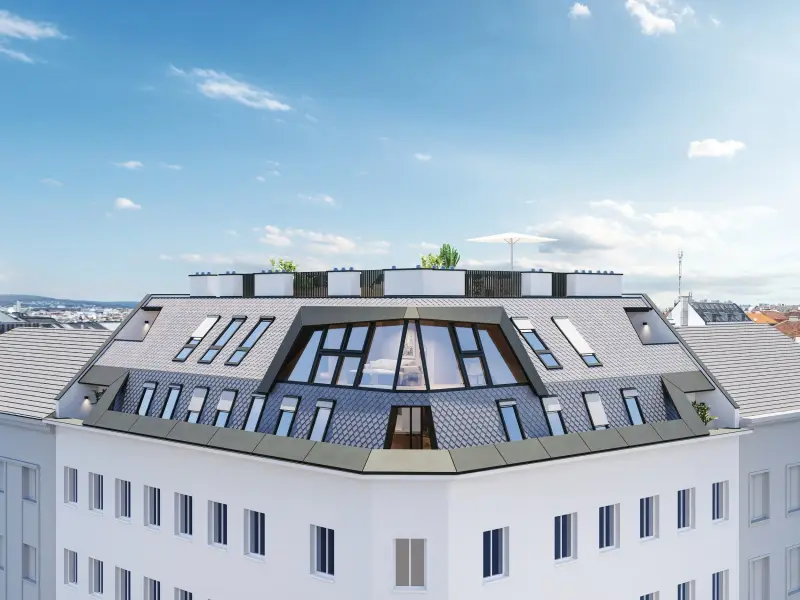
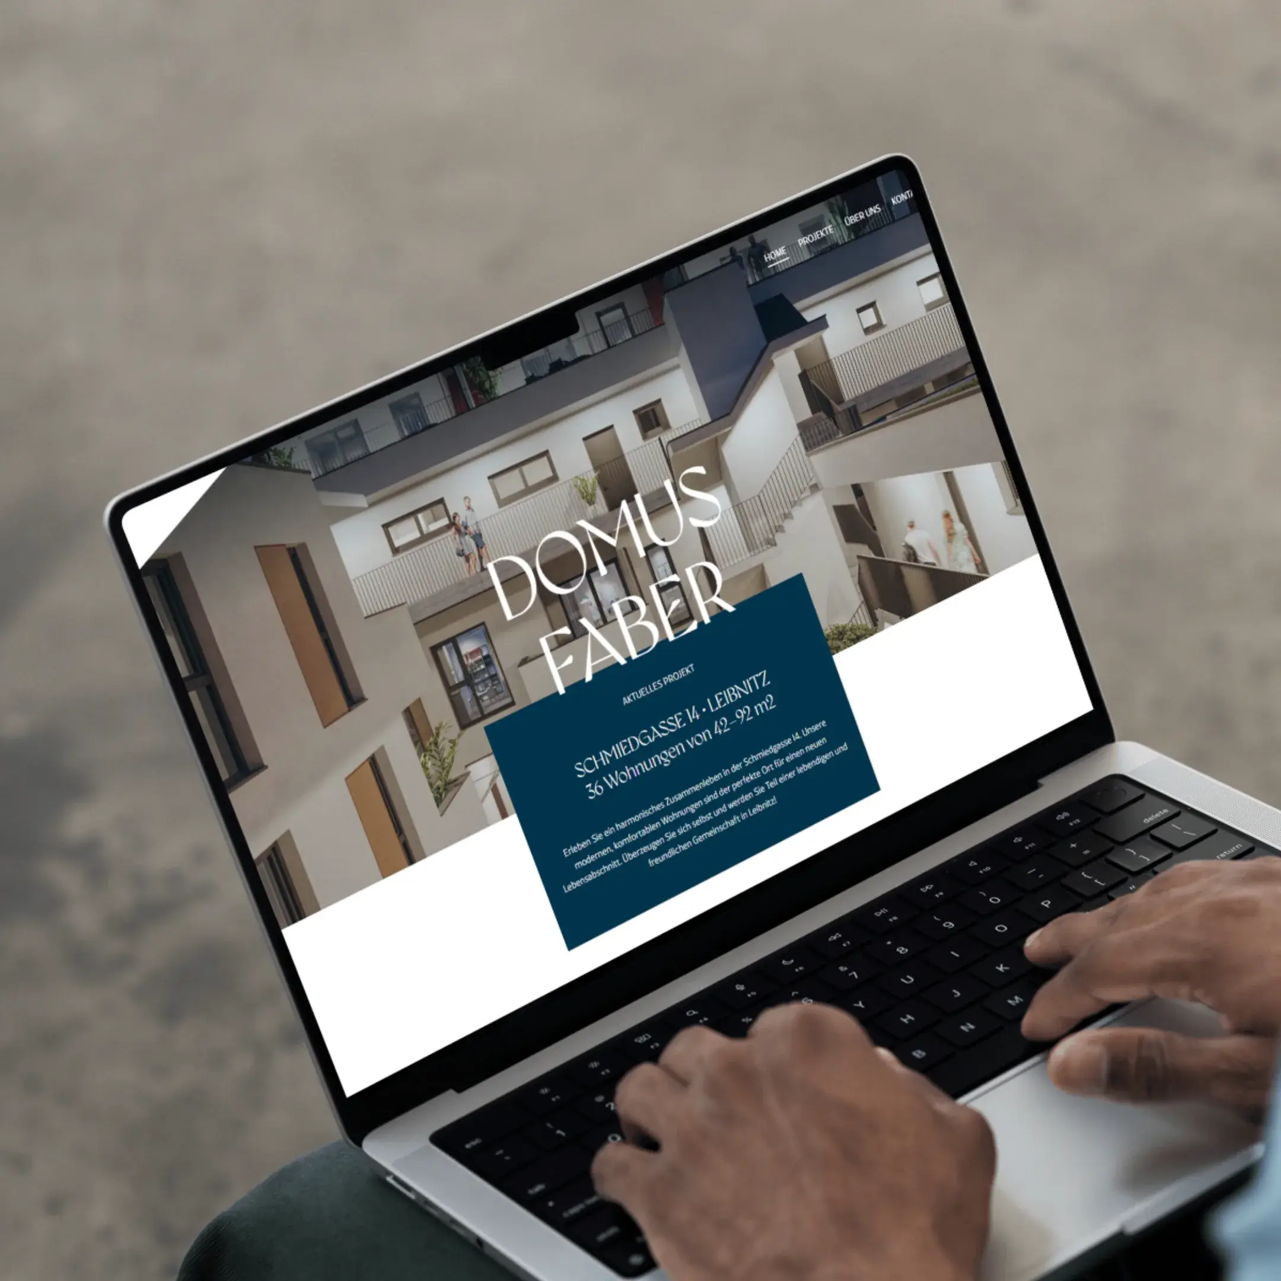
This is our core business. We visualize residential projects from the planning phase — from a single apartment to the entire complex. Exterior views for sales launch, interior renderings for fit-out lines, 3D floor plans for the brochure.
BAB-compliant labelling included (Austrian property developer documentation standards). And if you need more than images — an interactive web model, website, or brochure — we handle all of that in-house too.
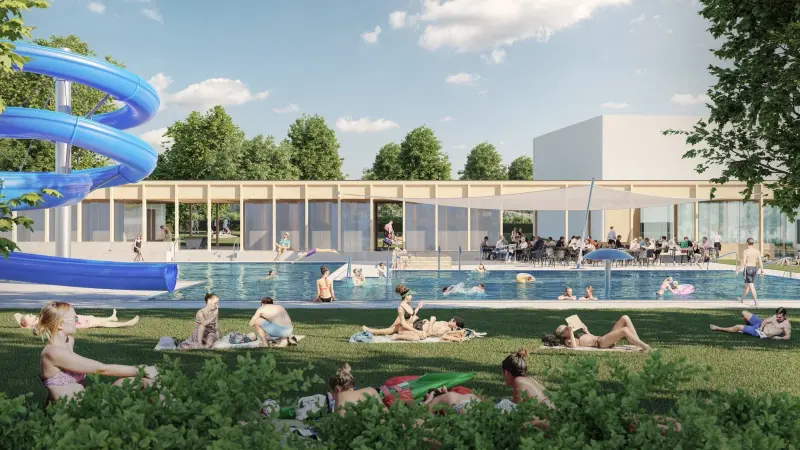
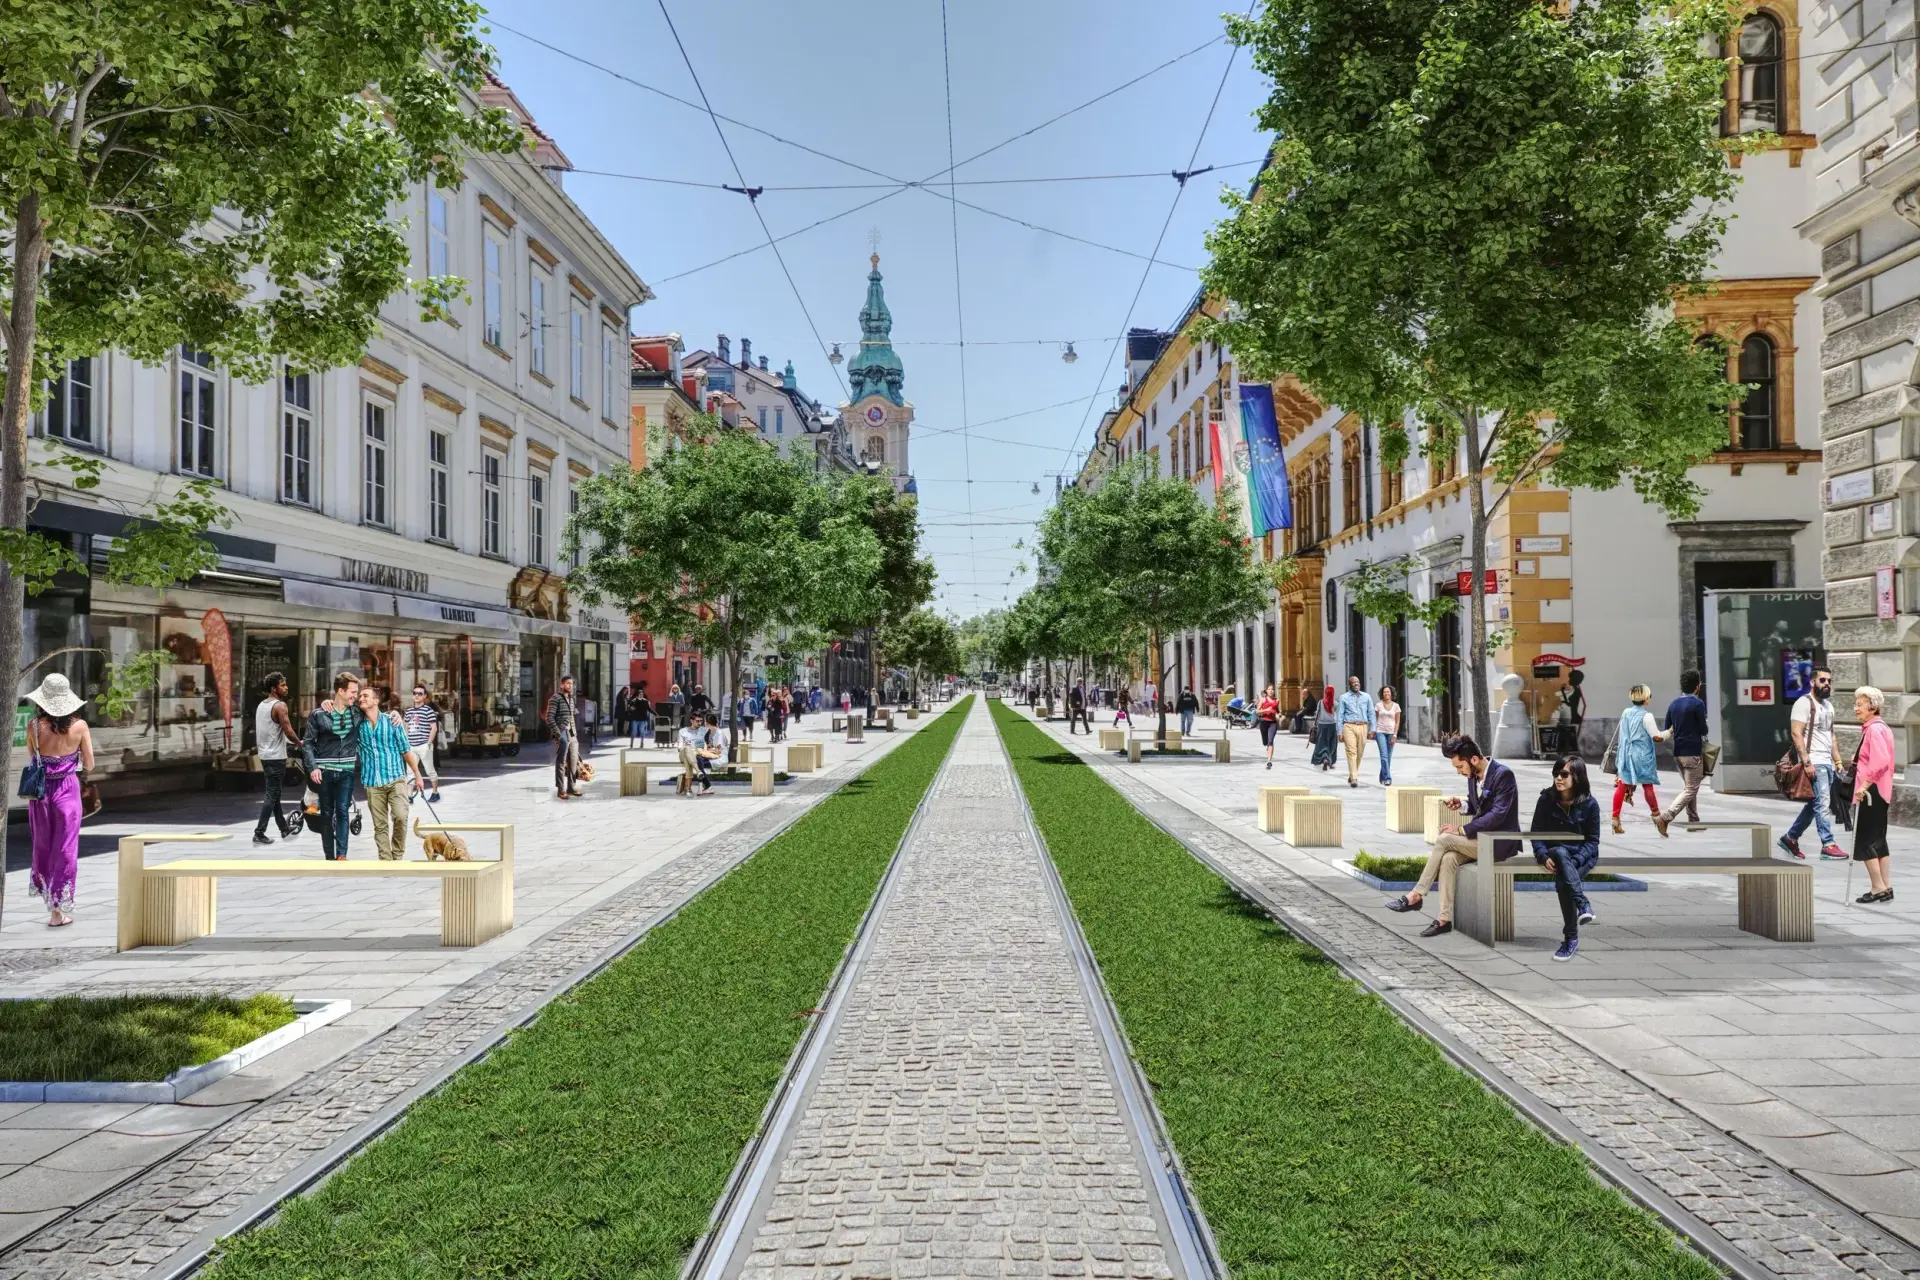
Kindergartens, outdoor pools, sports facilities, schools — public projects need to be communicated before they are built. Our visualizations make abstract drafts tangible: for council members, citizens and media.
We regularly work with architecture practices competing for public tenders. A strong visualisation is often what tips the scales in a competition submission.
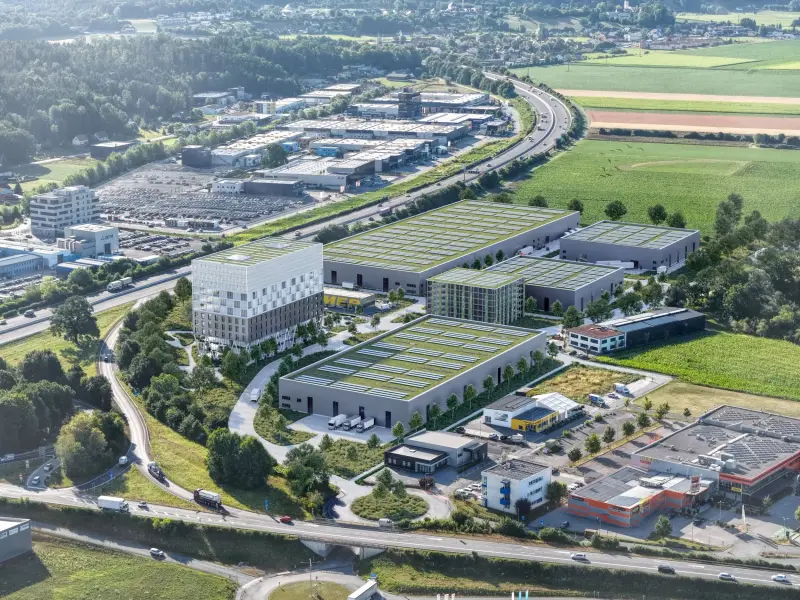
Office buildings, business parks, production halls — commercial real estate also needs convincing images. For investors, for leasing, for internal sign-off. We visualize complex building structures with the same care as residential projects.
And if you need to show the machinery, equipment, or products that go inside the building — we can handle that too. Architectural and product visualisation, all from the same team.
In numbers
450+
projects since 2010
3–7
days per image
95%
of clients come by referral
Process
01 / Briefing
You send us CAD plans and material preferences. We clarify perspective, lighting mood and surroundings — by phone, video or in person in Graz. Half an hour of briefing saves weeks of corrections.
02 / Model
We build a precise 3D model from your plans, simulate materials with physical accuracy, and replicate light exactly as it would fall on location.
03 / Review
You receive a preview at reduced resolution — and give feedback on perspective, materials, atmosphere. Two correction rounds included.
04 / Delivery
Final render at full resolution — JPEG, PNG, or TIFF on request. 4K, 8K, 16K, or whatever scale you need. Tell us where it's going and we'll deliver it ready to use.
05 / Operation
After delivery the scene isn't gone: we archive model, materials and lighting. Plan change, new angle, interior view, animation — everything comes from the same base, without starting over.
Not every project needs five exterior views and ten interior renderings. Sometimes two strong images and a 3D floor plan are all you need. We'll recommend what actually makes sense — even if that's less than you were planning to commission.
And if you don't need a rendering but a photo or AI staging — we'll tell you that too. Because long-term relationships matter more than one-off jobs. Most of our clients have worked with us for years. There's a reason for that.
Renderings don't need operation — but the 3D model behind them stays archived with us. If the plan changes, we re-render instead of rebuilding. If you later need a new angle, an interior view or an animation, it comes from the same scene.
That's the difference between an image and a system: the image is finished, the model keeps working — through every project phase up to marketing.
FAQ
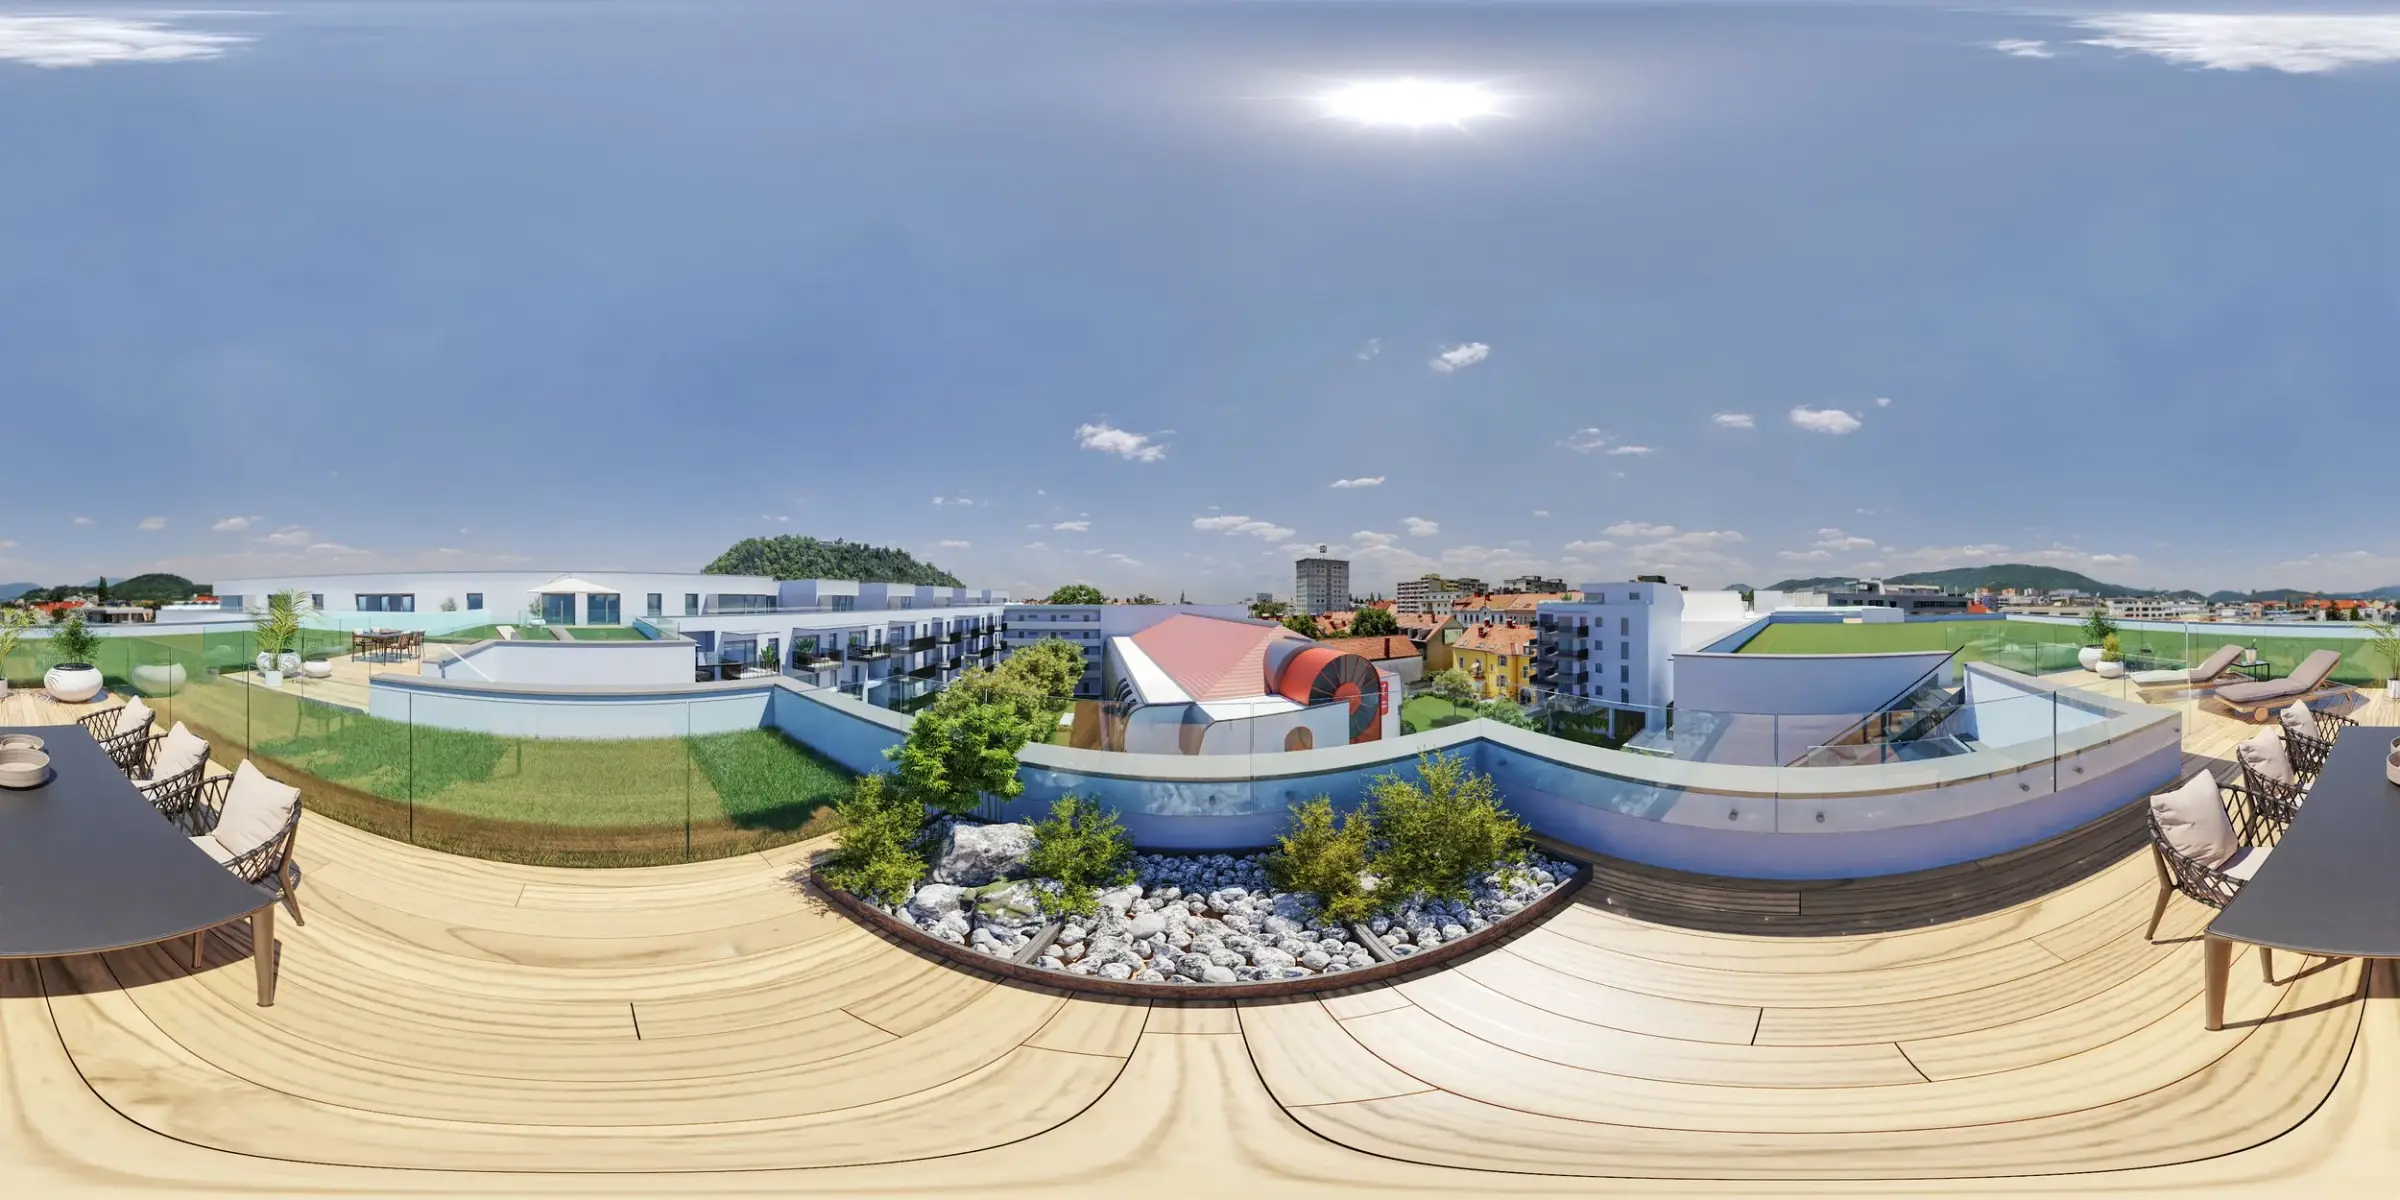
A rendering is a single photorealistic image — like a photo of something that does not yet exist. A virtual tour is a walkable 360-degree experience through a real or planned space. We do both.
CAD plans or floor plans (DWG, PDF), info on materials and colors, and a short description of what you have in mind. We clarify the rest in the kick-off.
A single image: 3–7 working days after sign-off on the drafts. Projects with multiple views: 2–4 weeks. Rush orders are possible.
Four factors drive the effort: the number of views, exterior or interior, the level of detail in surroundings and furnishing — and the data situation. With CAD or BIM data from the architect we are fast; from a PDF or sketch we rebuild the model. The quote states the scope in writing, one revision round included — with you within 24 hours.
Because this is all we've done since 2010. 450+ projects, ranging from kindergartens to Vienna's trade fair centre. One team covering the whole chain — renderings, web models, tours, websites, app, branding, print. One point of contact: Philipp.
Renderings are not planning documents and do not replace submission drawings. But they help with public consultations, competitions and investor presentations.
Exterior shows the building from outside in its environment — facade, landscape, lighting mood. Interior shows interior spaces — furnishings, materials, atmosphere.
Photorealistic. Most people cannot tell our images apart from photos. We work with physically correct lighting and real material data.
Yes, correction rounds are included. Larger changes after final sign-off are possible but billed on a time-and-materials basis.
Standard: JPEG and PNG at print resolution (300 dpi, up to 32,000 px). For web: optimised versions. For print: TIFF or PSD on request.
Yes — a single floor plan in different fit-out lines is a common request. Saves cost because the 3D scene is reused.
Architecture visualization shows buildings and spaces. Product visualization shows objects — machines, furniture, components. We do both, the technology is similar.
It stays archived with us — scene, materials, lighting. When plans change, we re-render instead of remodeling. New angles, interior views or a later animation come from the same scene. That saves most of the effort in the next project phase.
Far less than a new image. The effort depends on the scope of the change and the number of affected views — a shifted window axis is an hour, a new floor is more. We tell you beforehand. Offer within 24 hours.
Interactive 3D web models — explore apartments, compare floor plans, inquire directly.
learn more →From rendering to website — a visual marketing package for your real estate project.
learn more →Furnish empty rooms — in minutes instead of weeks. AI-based virtual staging.
learn more →The most honest answer in the visualization business is sometimes: you don't need this. When 3D pays off, when AI is enough — and when a good photo wins.
read more →Digital staging for existing properties: shorter time on market, higher sale prices. The predecessor of Magic.
read more →Let's talk