lannach
lannach — 3D visualisation for marketing
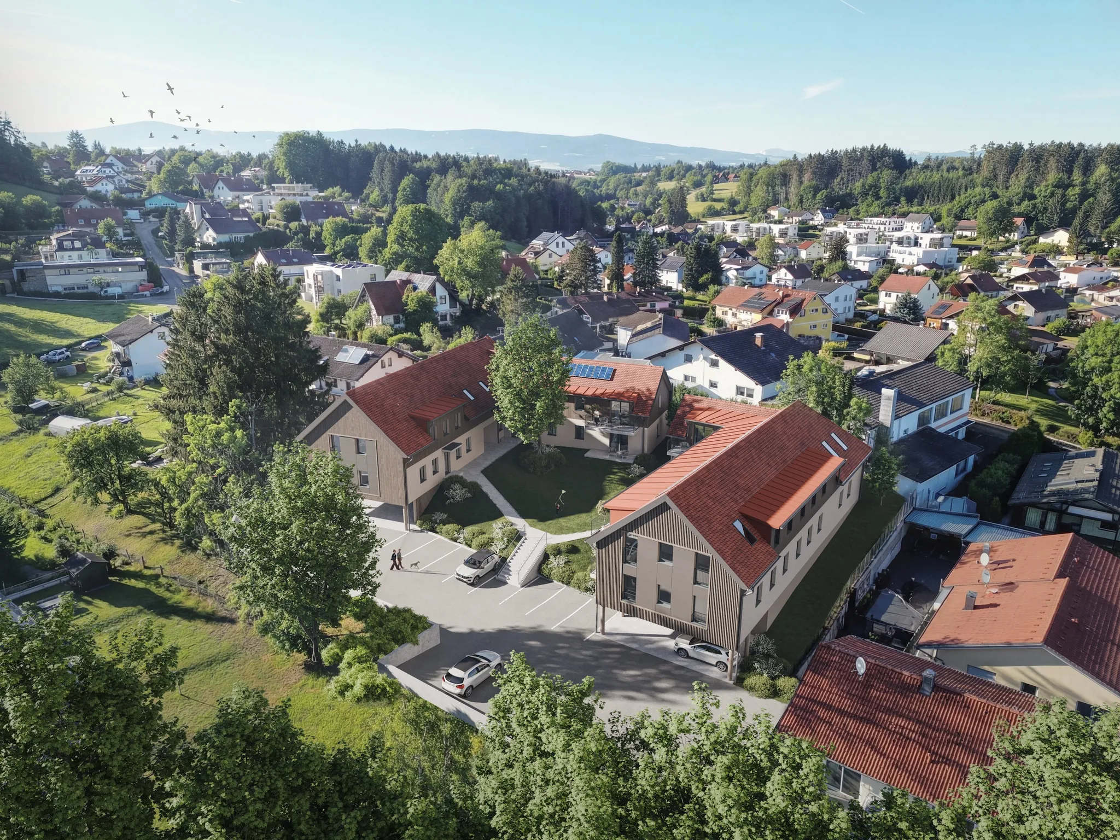
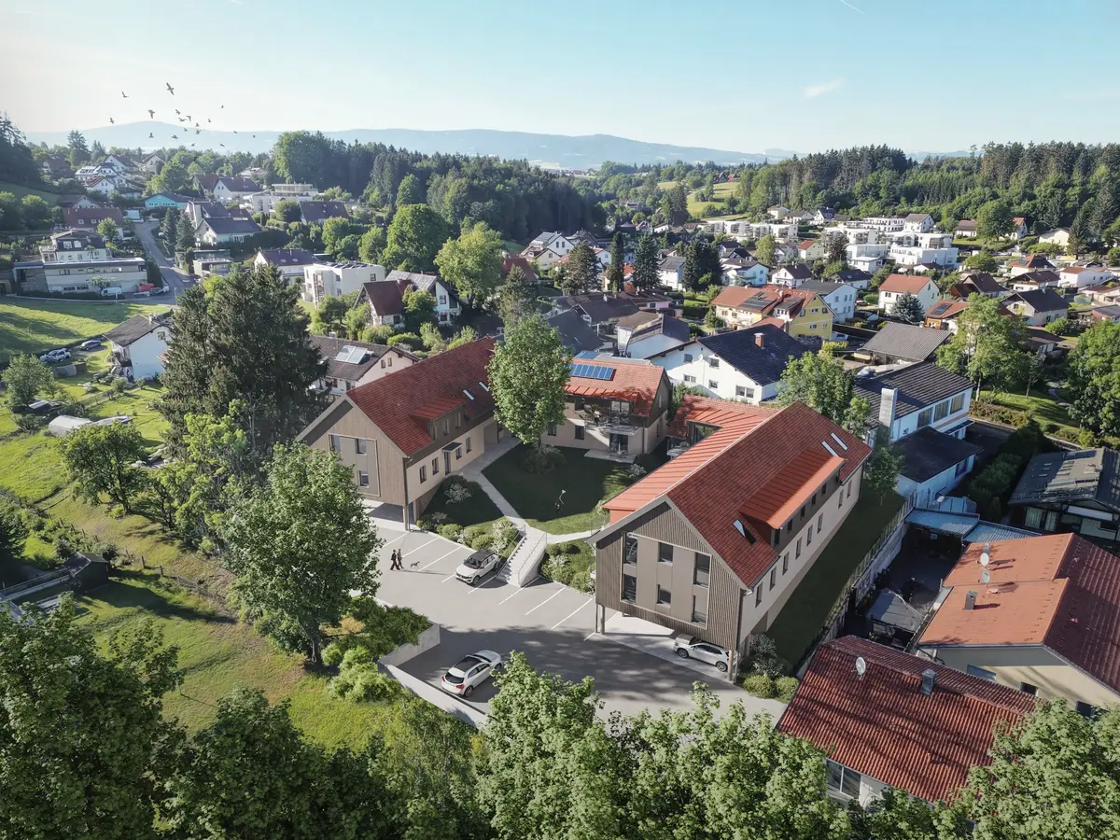
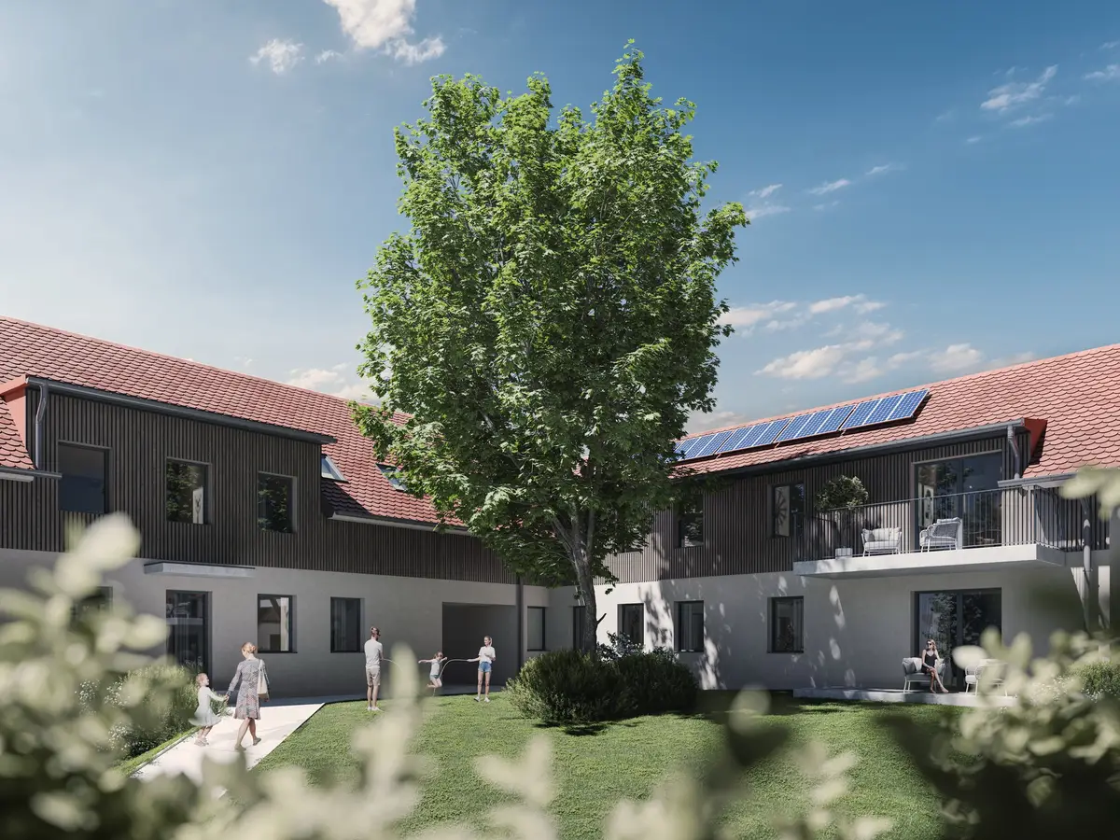
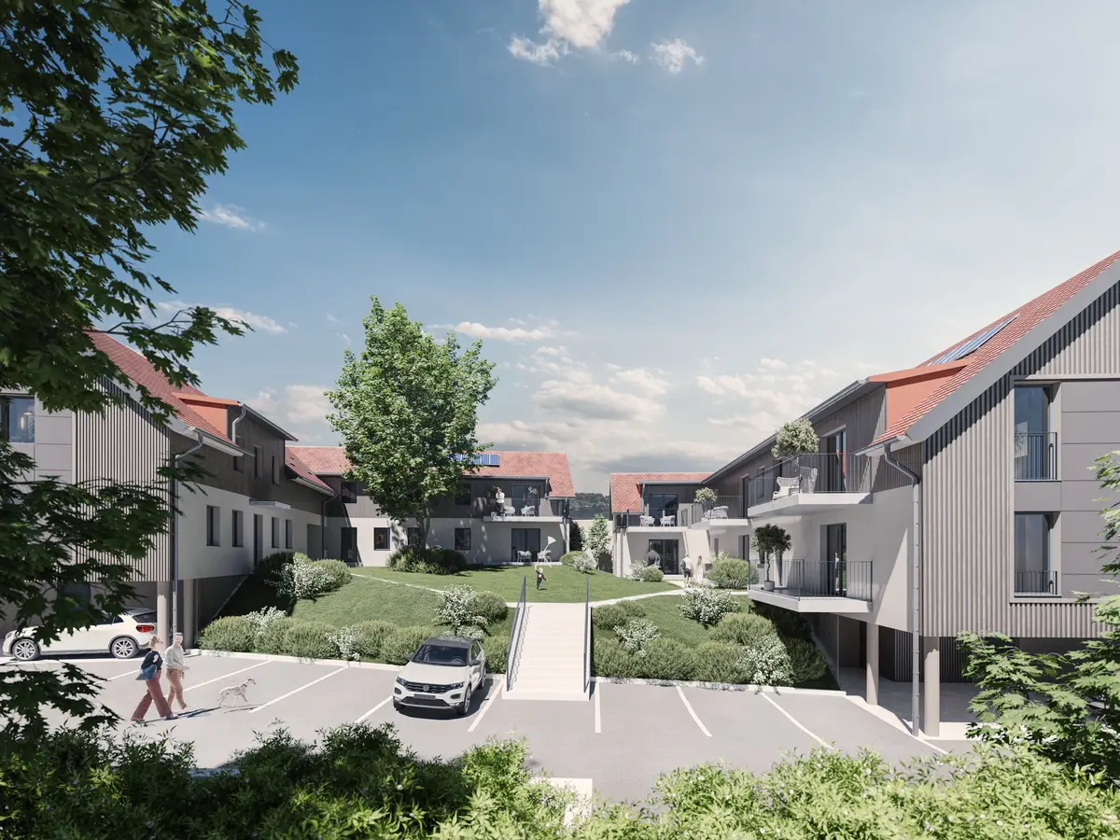
for the daheim immobilien gruppe we visualised a new residential development in lannach. two gabled buildings with timber cladding fit into the town’s existing residential fabric.
the aerial shot places the project in its surroundings, while the courtyard views show the green inner courtyard with driveway and parking — exactly the perspectives buyers need before the first spade goes into the ground.
the project also features in the 10-year anniversary video for daheim immo, alongside anton-störck-gasse 88 in vienna.
- kunde
- Daheim Immobiliengruppe
- bereich
- real estate
- year
- 2025
- services
- 3D visualisation
Similar project?
Planning something similar? Tell us about it — we'll find the right approach.
more projects
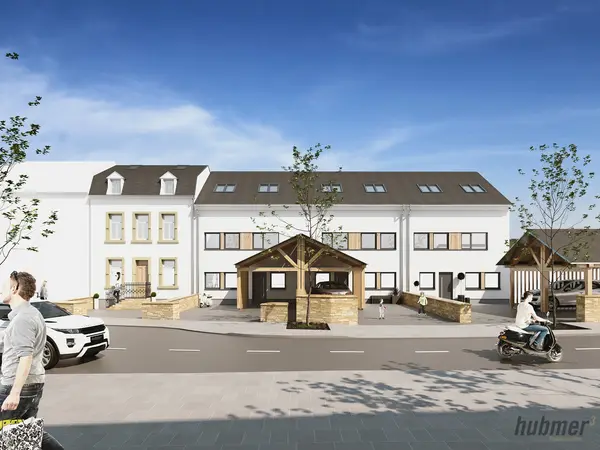
Kerg & Ewen Architects · 2015
rosport
Visualisation of the revitalisation – extension in Rosport, Luxembourg
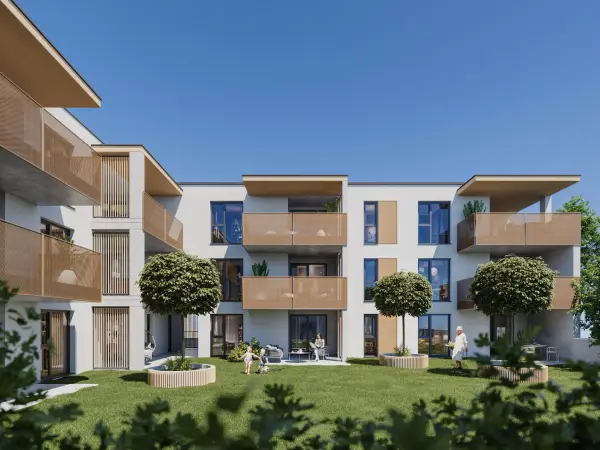
Pall Bau GmbH · 2024
domus faber leibnitz
End-to-end marketing for the Domus Faber residential project in Leibnitz: 3D visualisations, immo viewer, project website, brochure and site hoarding. Aerial shots by helicopter.
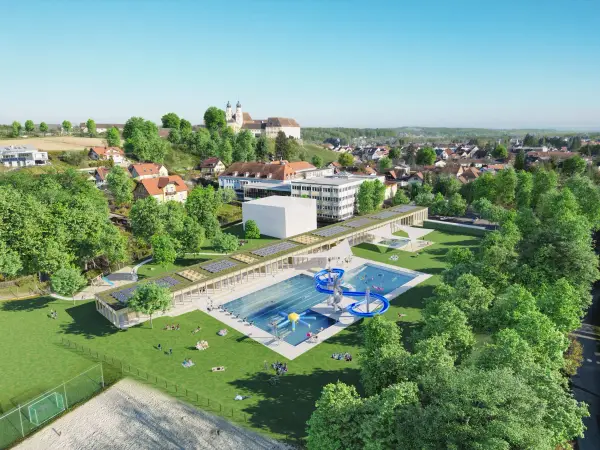
Florian Schober Architektur ZT · 2023
stainz outdoor pool
3D visualisations for the modernisation of the outdoor pool in Stainz. Detailed renderings for public participation and political decision-making — well before construction starts.