schönbrunngasse graz
Schönbrunngasse Graz — new build in a prime location
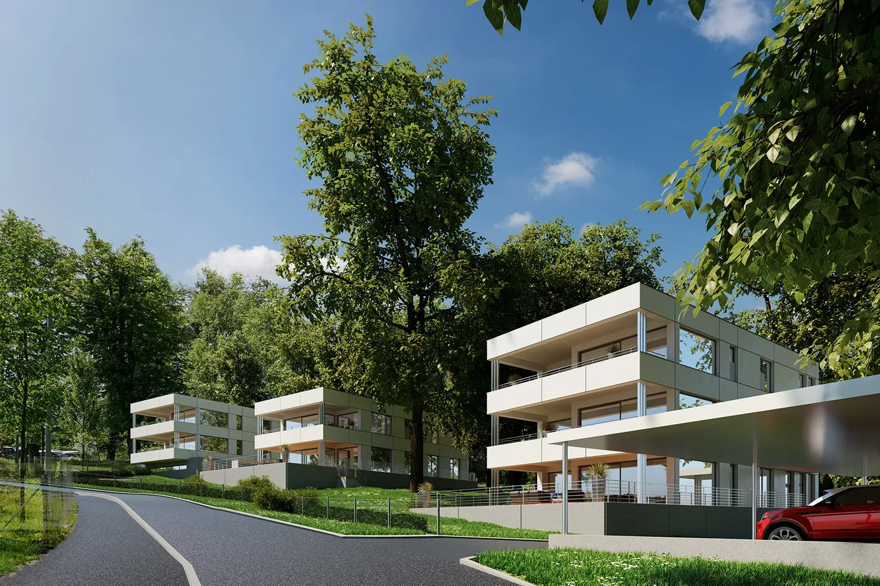
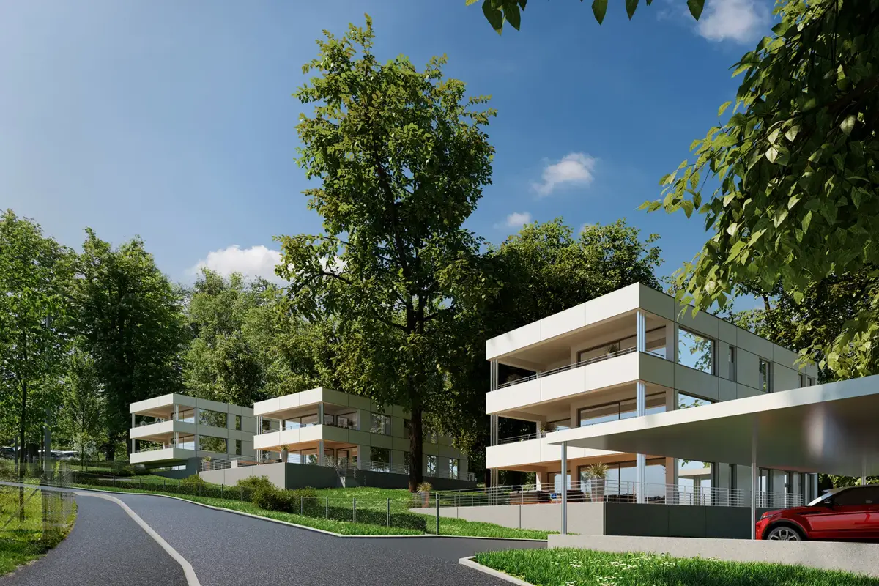
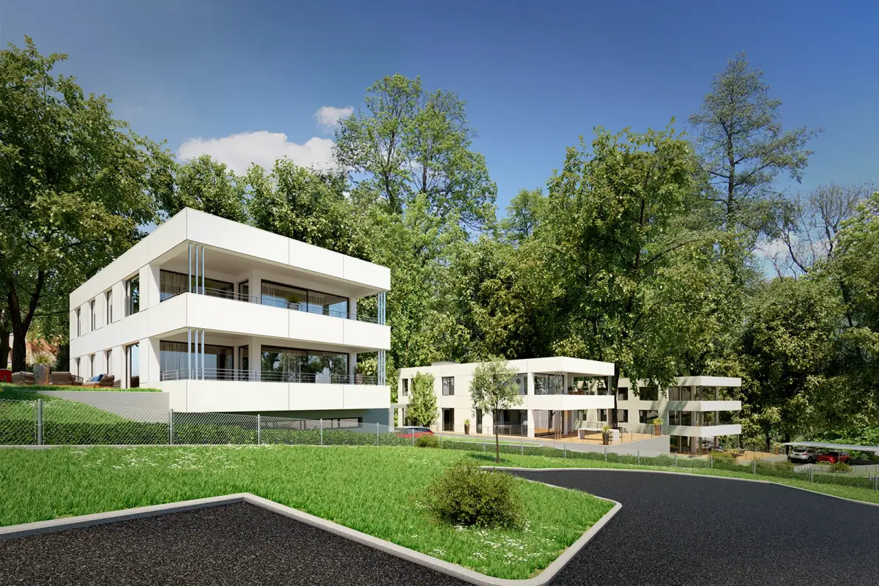
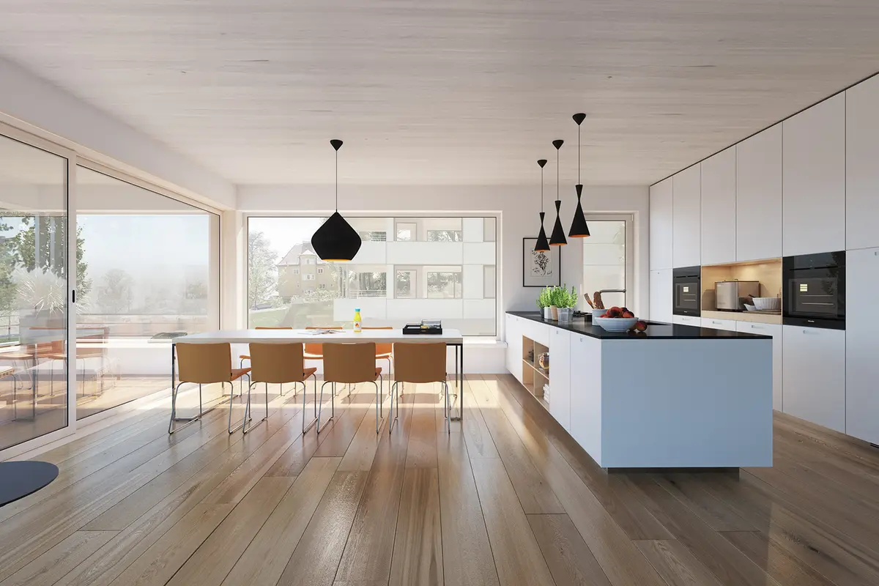
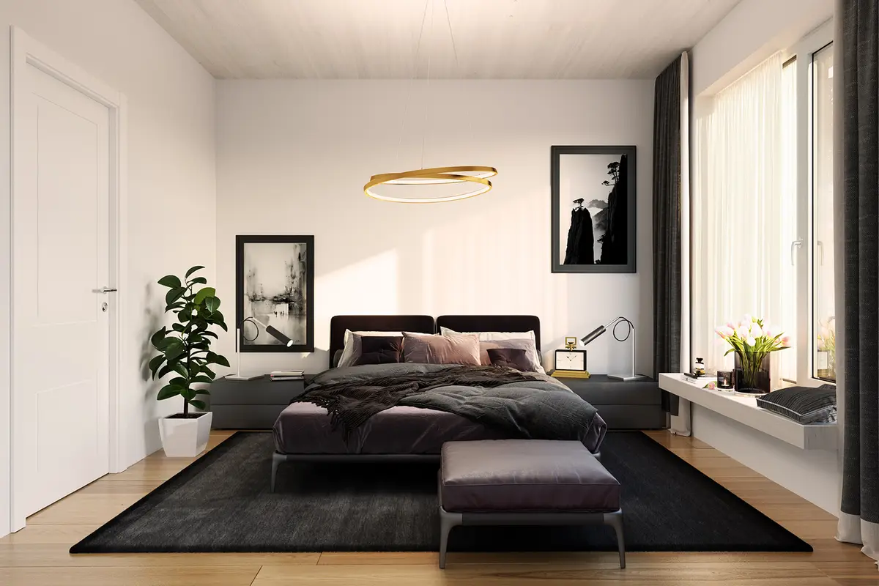
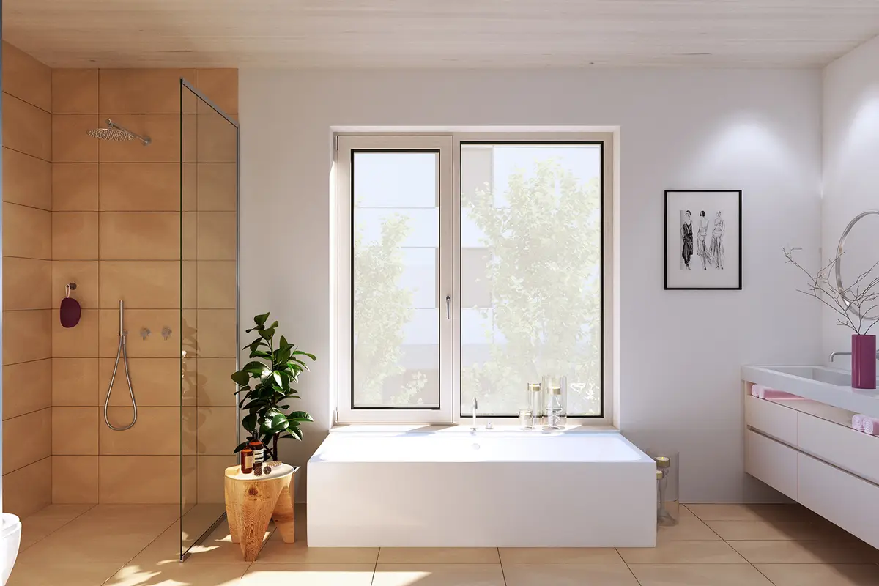
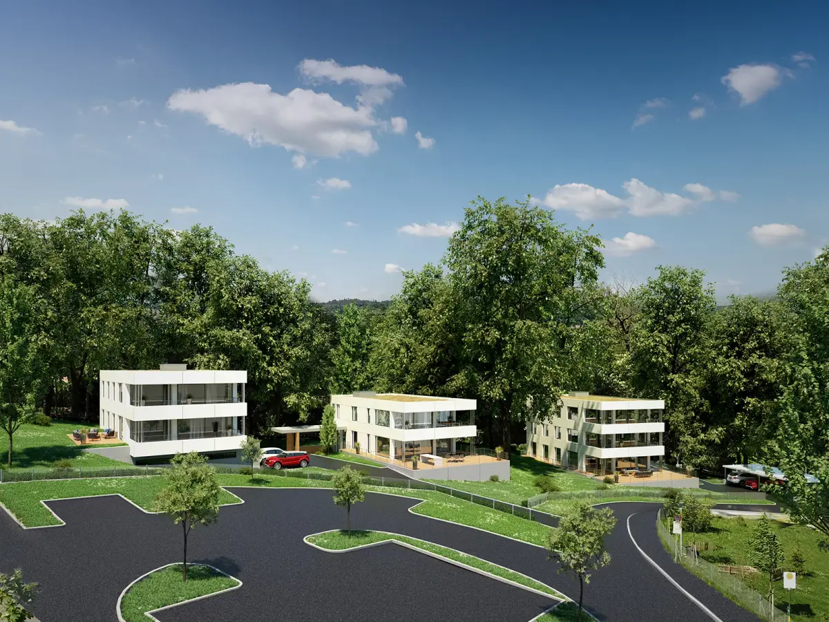
A new-build project in a prime location in Graz: three building volumes, modern, energy-efficient architecture built in prefab construction. To support the marketing, we built the entire project visually before the first sod was turned — from exteriors and aerial views to the 360° interior visualisations of the individual units.
The 360° variant lets prospects look around the rooms — on screen via mouse or inside a VR headset — and get a real sense of space before a single wall has been built.
- bereich
- interactive
- year
- 2018
- services
- 360° visualisation 3D visualisation interior 3D visualisation exterior Aerial view
Similar project?
Planning something similar? Tell us about it — we'll find the right approach.
more projects
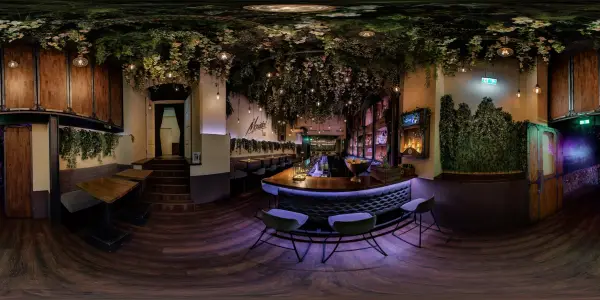
Moridal Bar · 2024
moridal bar — google street view
Google Street View tour through Moridal Bar in Graz.
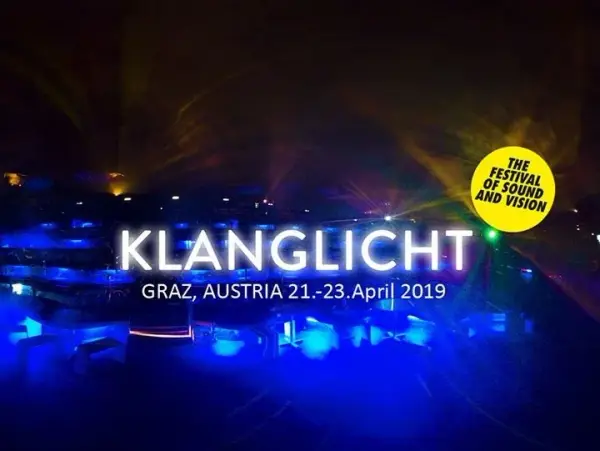
Klanglicht · 2019
klanglicht festival 360°
360° video documentation of the Klanglicht Festival 2019 in Graz. Art and light in public space — made accessible as a VR experience.
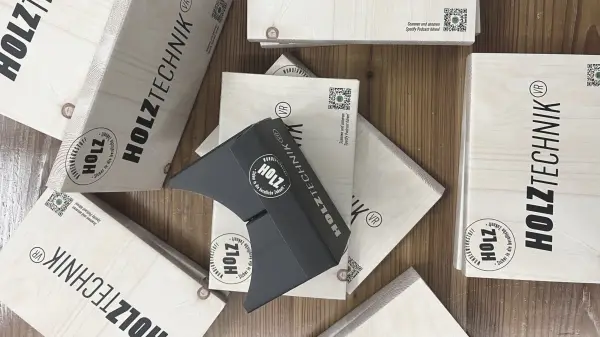
WKO Steiermark · 2022
wko wood industry 360°
360° video for WKO Steiermark, wood industry division. Produced for job fairs — young people experience the working environment of wood-processing companies.