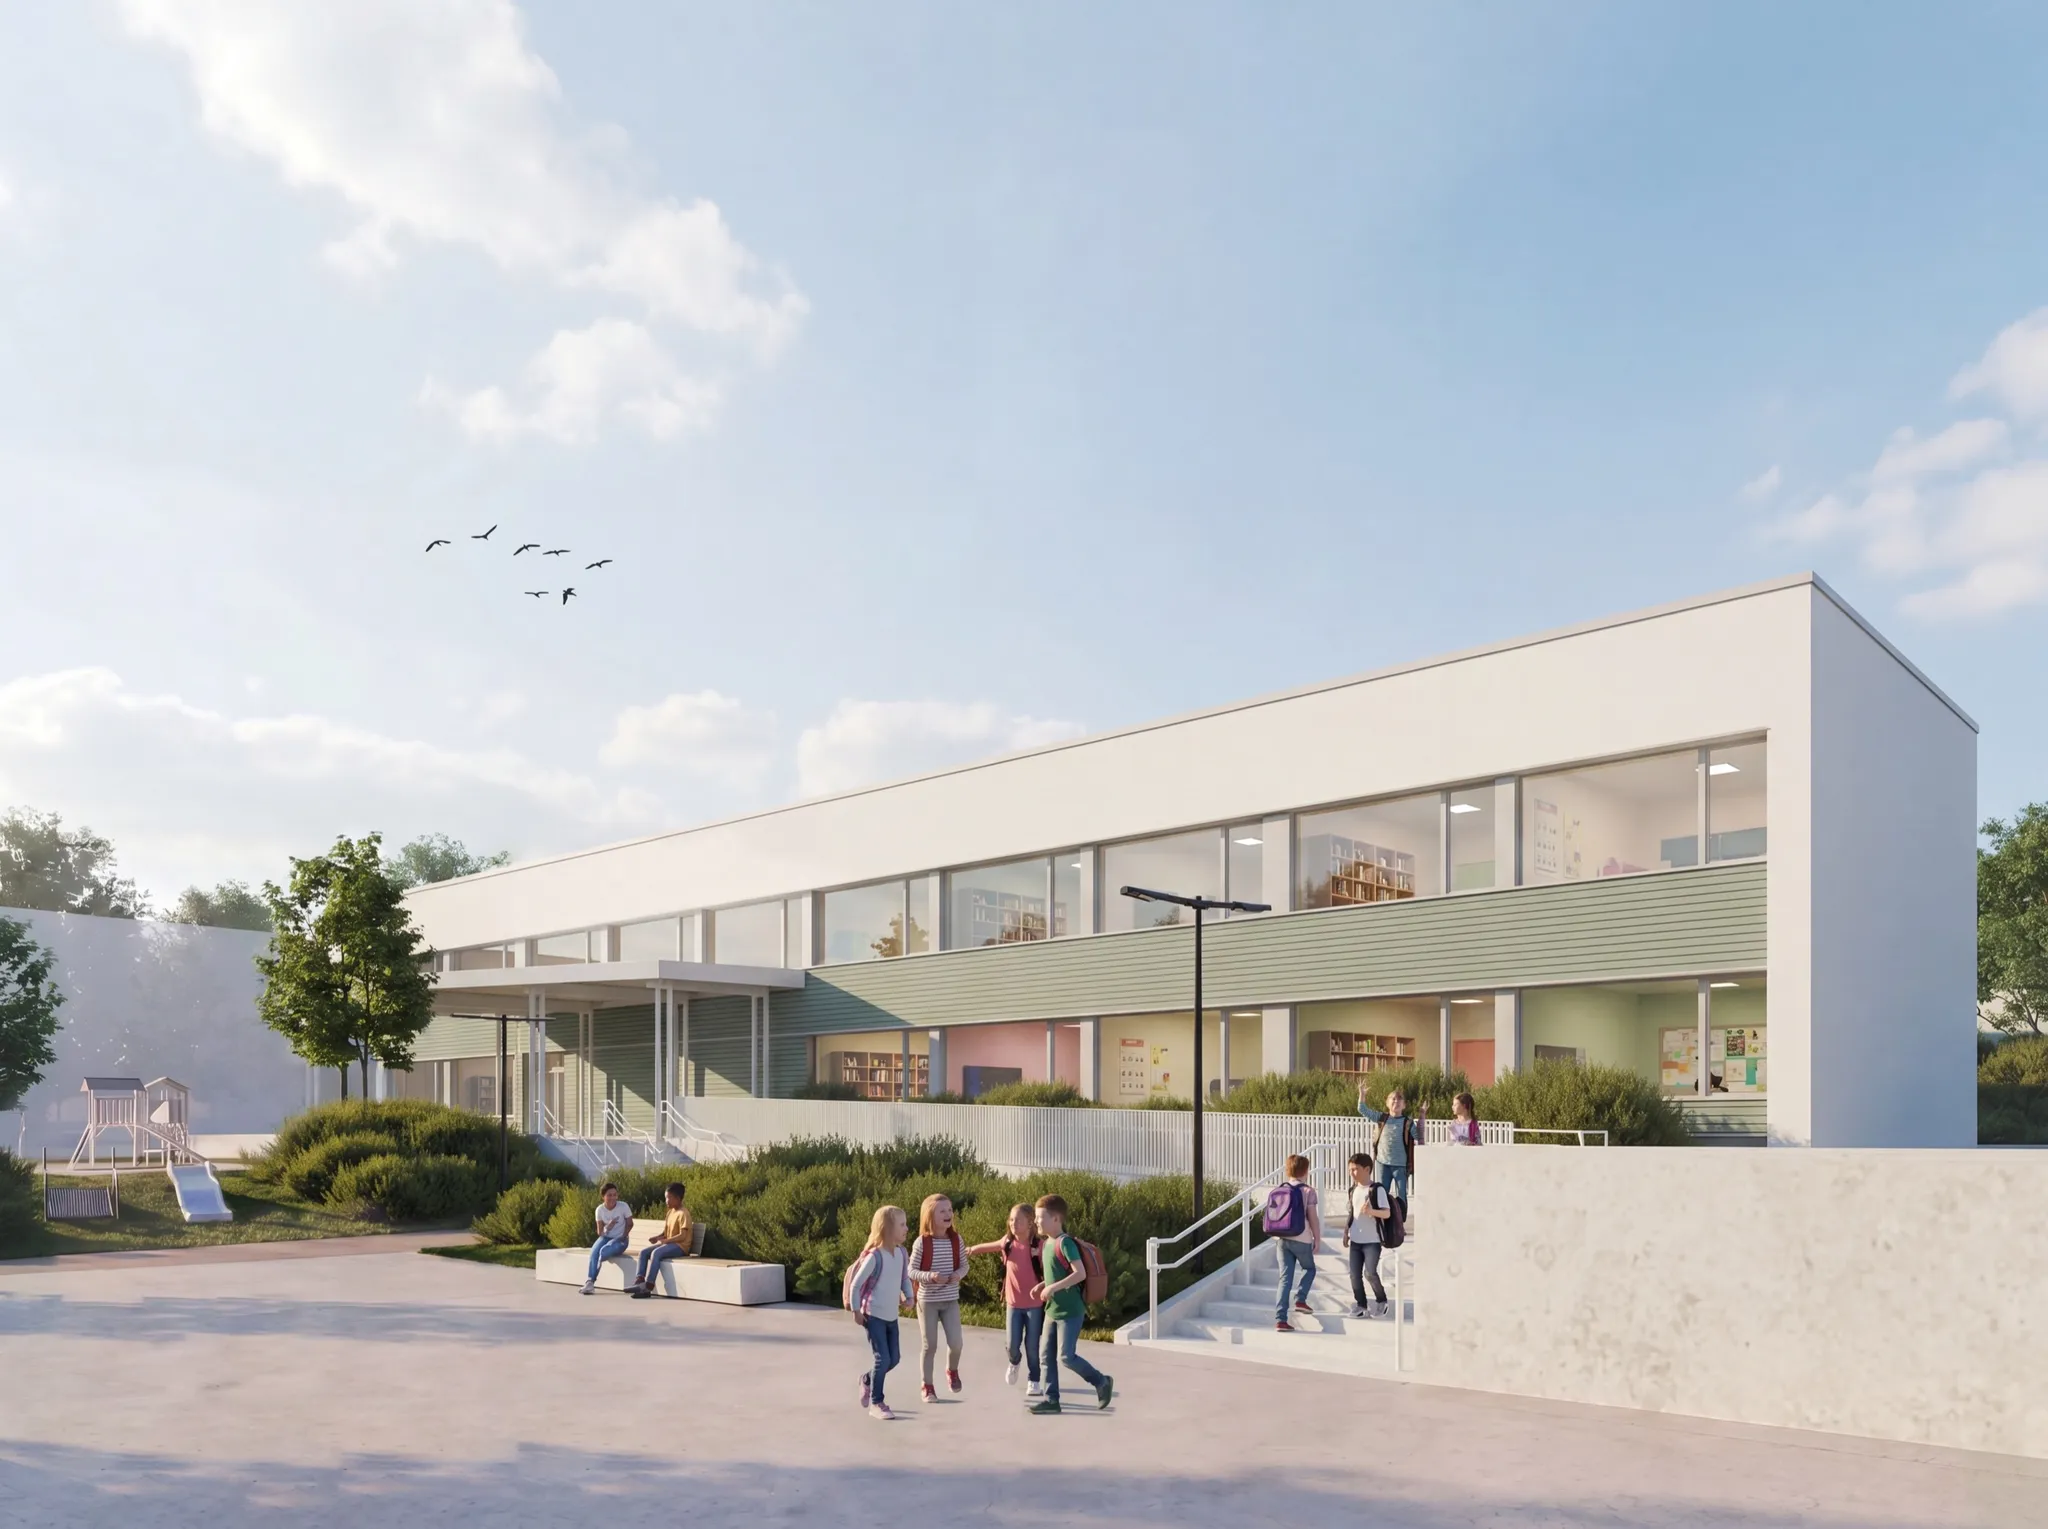
clemency — school centre
clemency — school centre in luxembourg
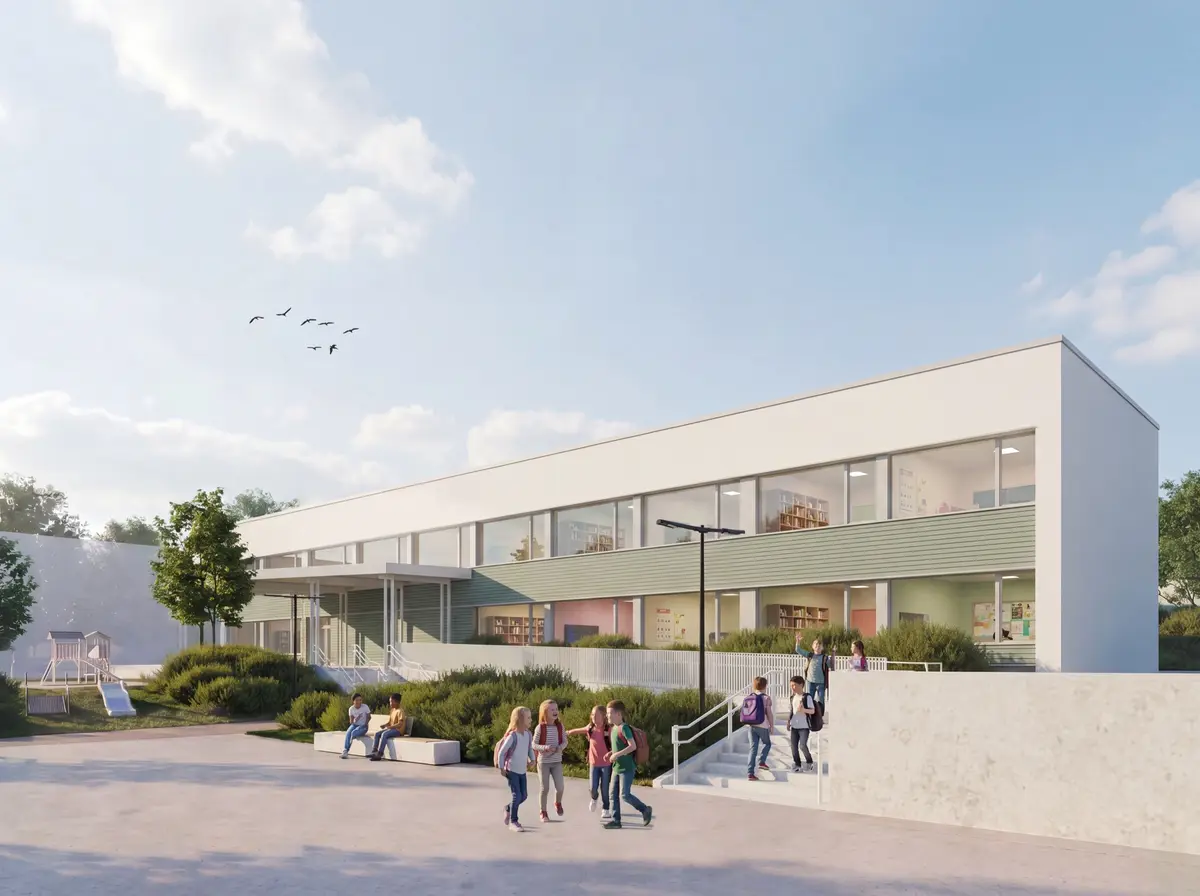
for sep architectes urbanistes sarl we visualised a new school centre in clemency, luxembourg. clear building volumes, large window fronts and colourful classrooms define the architecture.
the renderings show the building in everyday use — with children at the entrance and in the schoolyard. that makes the scale and function tangible, not just the facade.

- kunde
- SEP Architectes Urbanistes SARL
- bereich
- real estate
- year
- 2026
- services
- 3D visualisation
Similar project?
Planning something similar? Tell us about it — we'll find the right approach.
more projects

· 2010
musikraum lieboch
Interior visualization for the new Lieboch music room (Arch. Kriegl, 2010) — one of the first projects from the founding years.
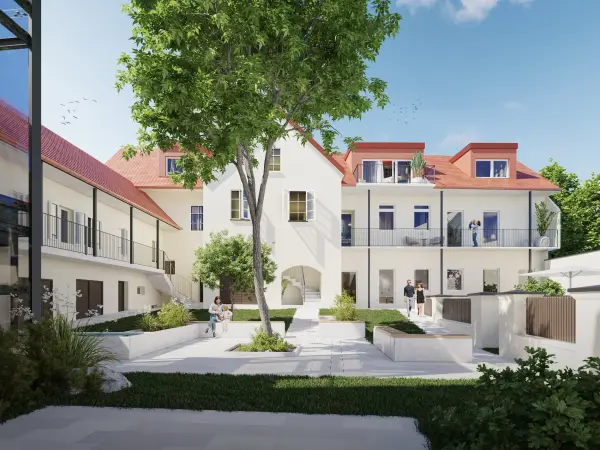
Daheim Immobiliengruppe · 2024
daheim immo frohnleiten
3D visualisation for „Daheim am Hauptplatz" in Frohnleiten. Interior and exterior renderings for the Daheim Immobiliengruppe.

iwoba immobiliengesellschaft mbH · 2025
richard-pfluger-gasse
3D visualisation for the project preparation of an 11-unit residential development on Richard-Pfluger-Gasse for iwoba immobiliengesellschaft mbH.