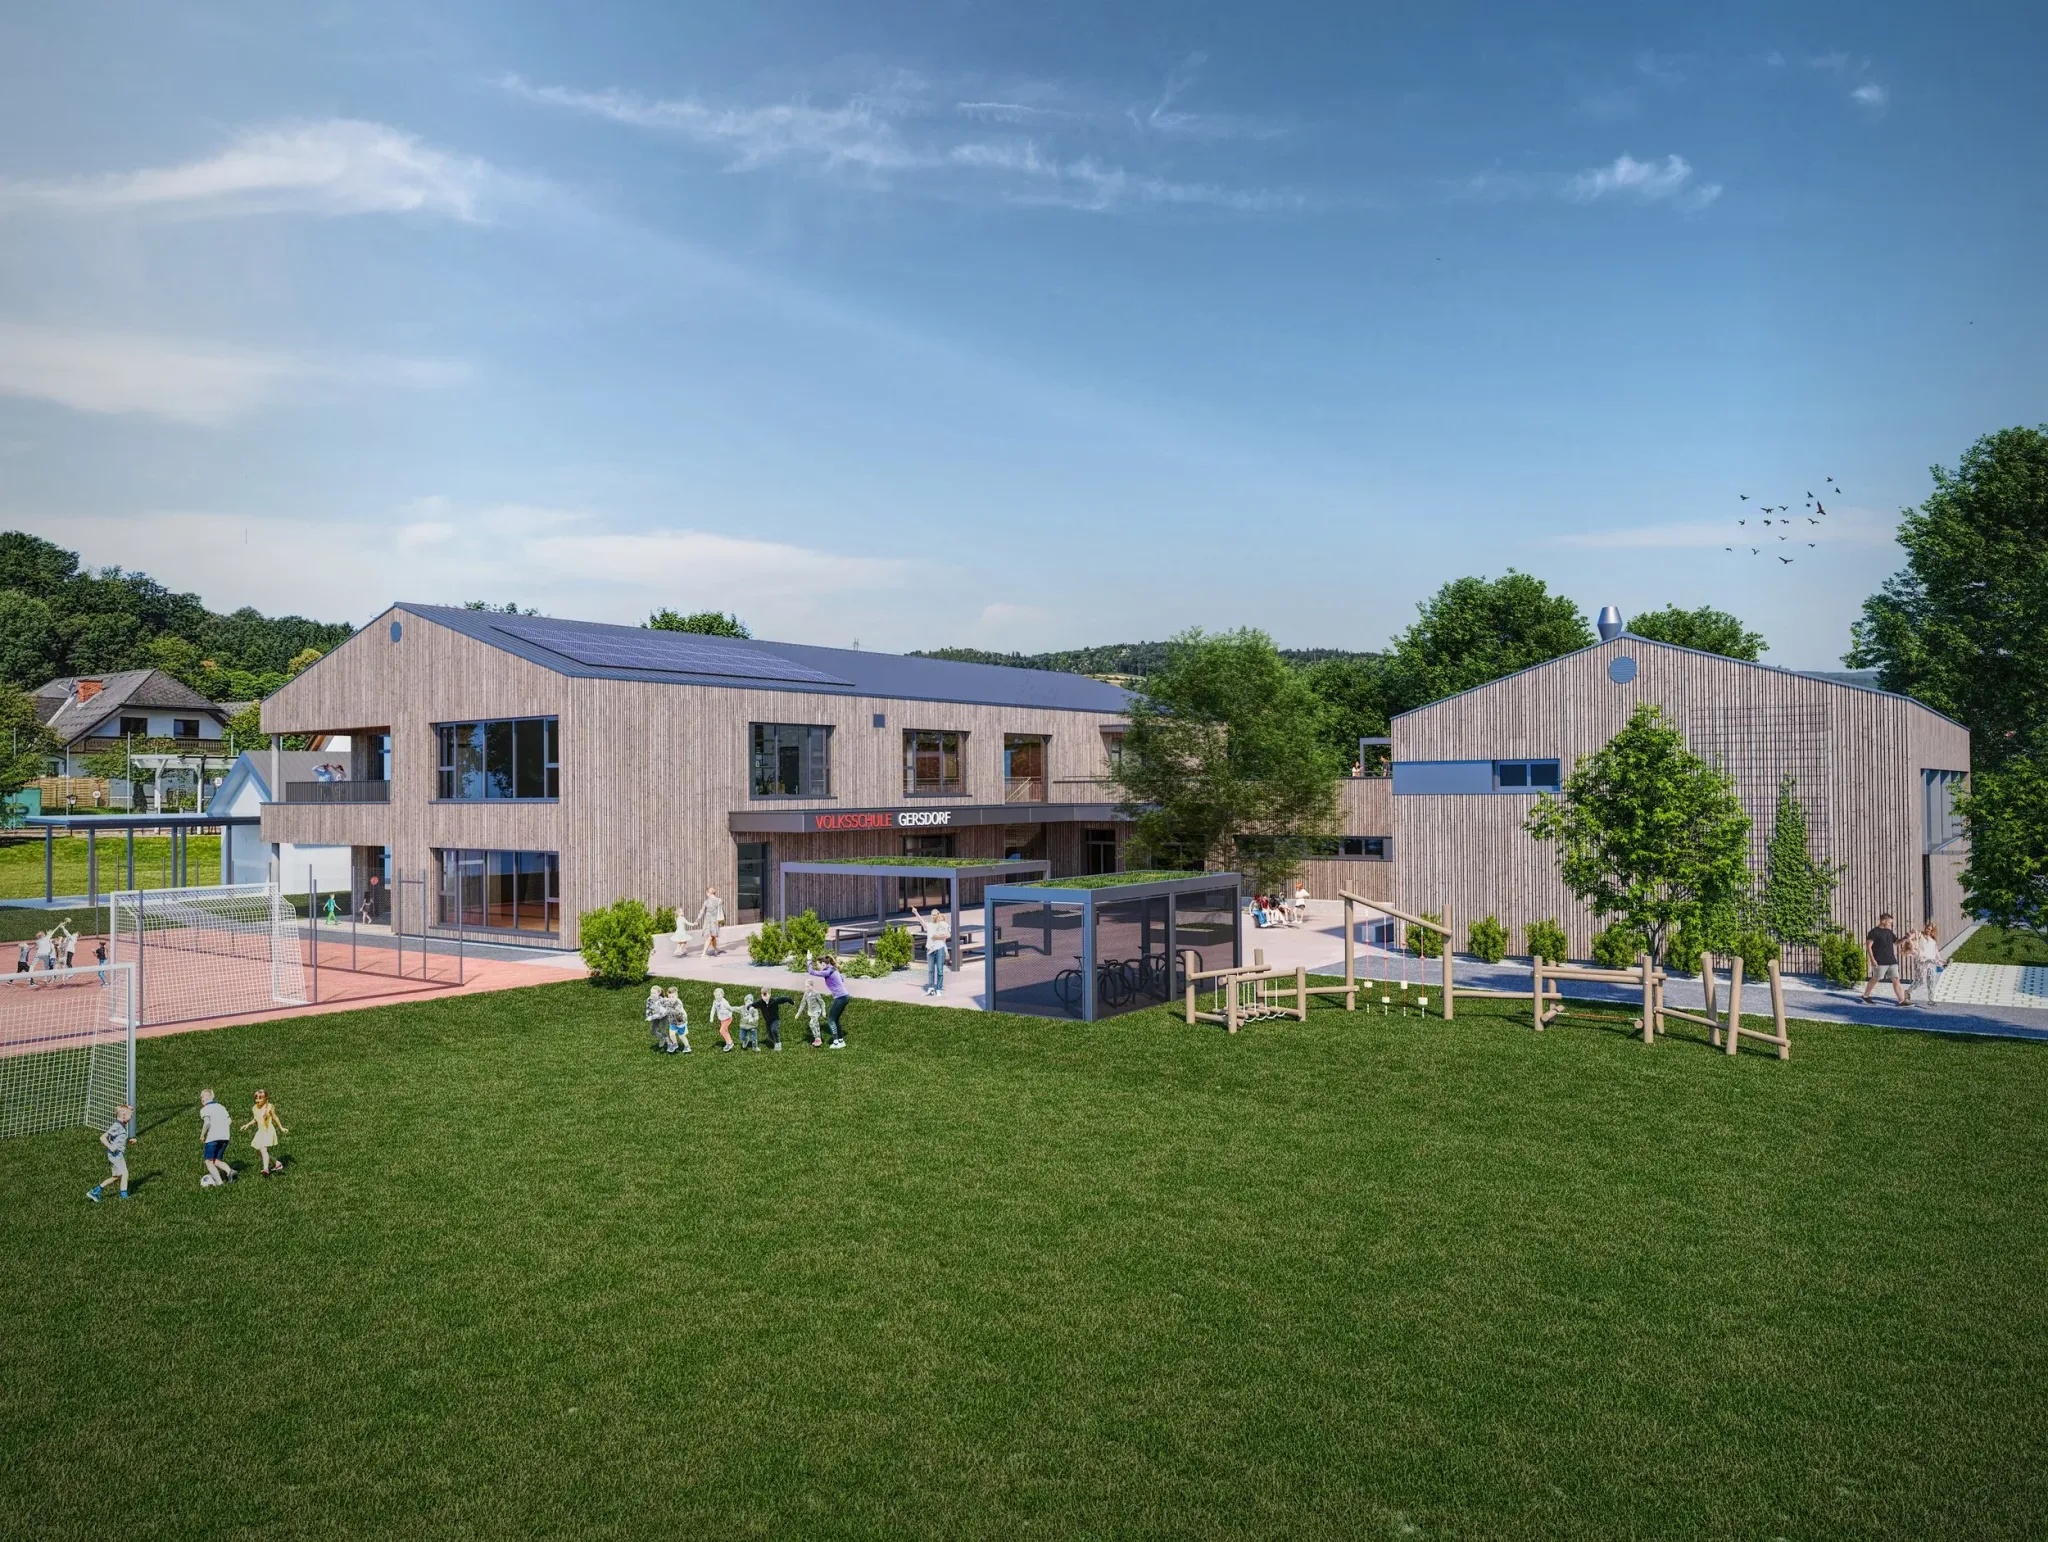
elementary school gersdorf
Elementary school Gersdorf — 3D visualization
For elementary school Gersdorf we produced 3D visualizations. The architecture by sperl.schrag ZT GmbH leans on a wood facade and surrounding green spaces — a learning environment close to nature.
- kunde
- sperl.schrag ZT GmbH
- bereich
- real estate
- year
- 2024
- services
- 3D visualization
Similar project?
Planning something similar? Tell us about it — we'll find the right approach.
more projects
Guebitz Immobilien GmbH · 2024
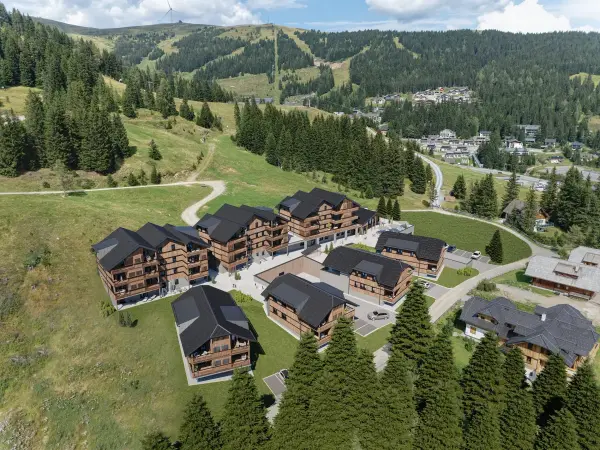
almappartements lachtal
3D visualization for alpine apartments at 1,598 m above sea level in Lachtal — with aerial drone footage as a rendering backdrop.
Partl Baumeister GmbH · 2017
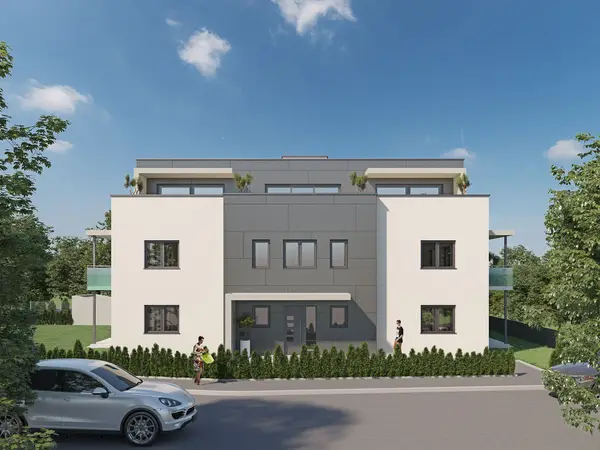
rsg graz
Exterior south Robert Stolz Gasse Graz Partl Baumeister GmbH
· 2016
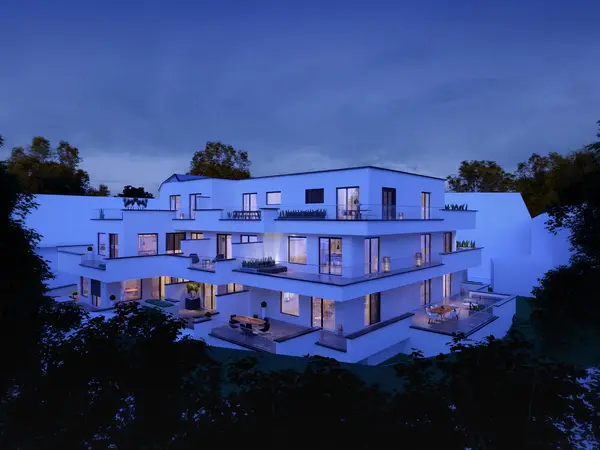
kadettengasse
Kadettengasse, Graz, Schönberg Immobilien, Hubmer³ – visualizations