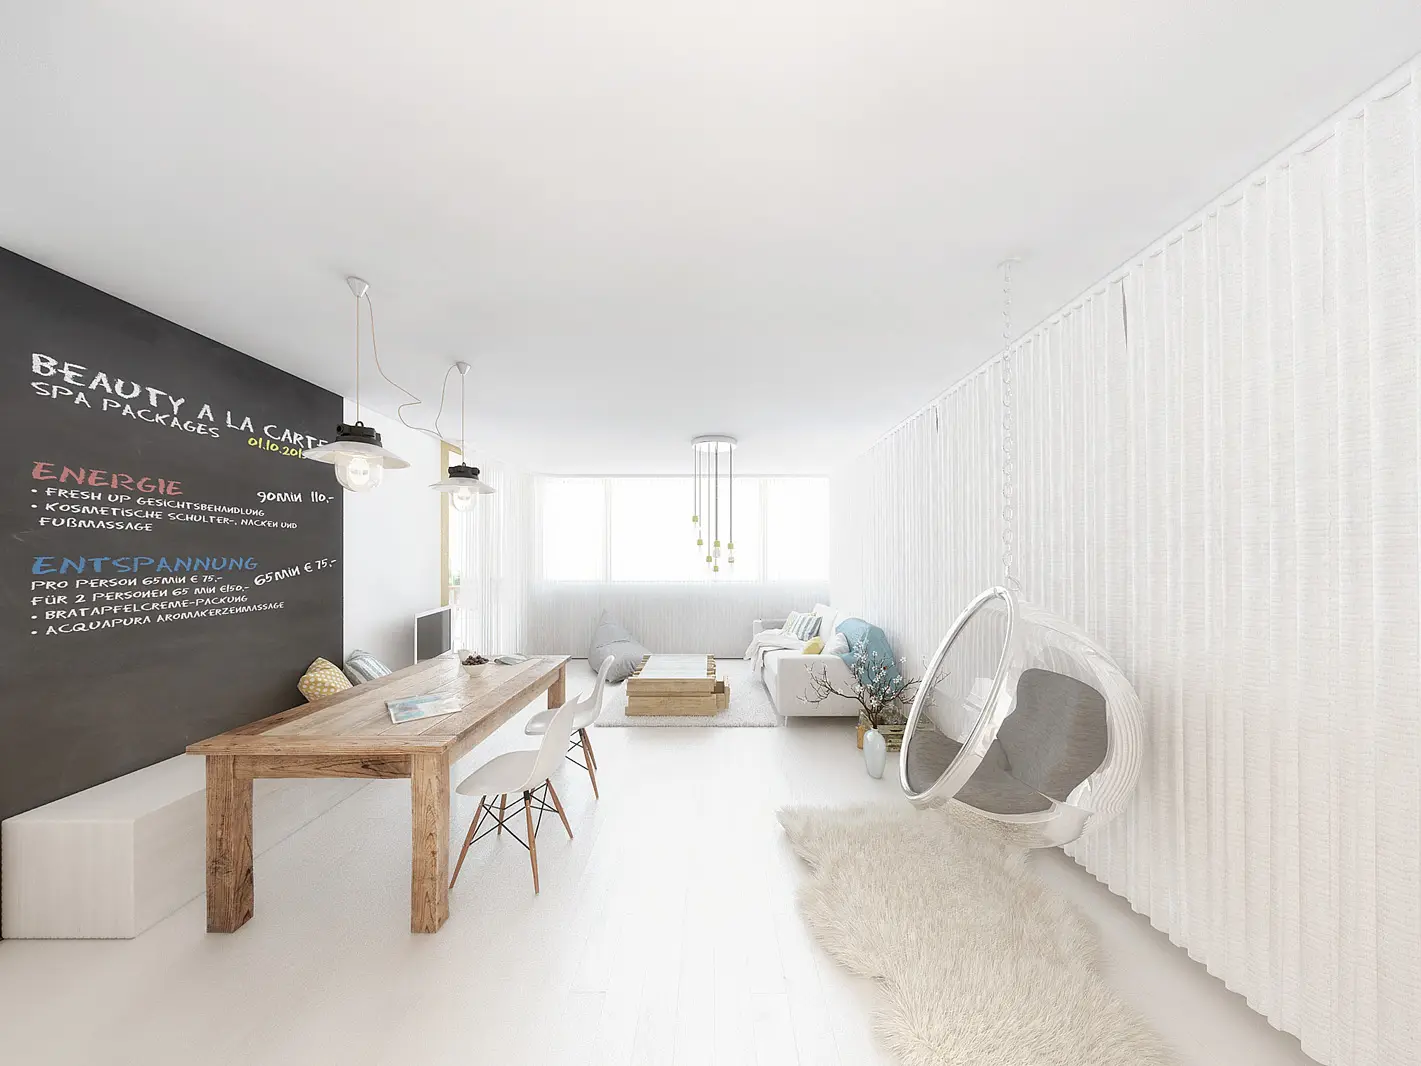
a hotel room is a product
In hospitality, a room is usually conceived as architecture: walls, floors, beds. For the Relax Suite Modern at the Falkensteiner Therme & Golf Hotel Bad Waltersdorf, the agency Sterntaler thought of the room as a product — with a clear design code, a clear material palette, and reproducible components across 10 apartments. The concept and branding are theirs; our job was to translate it into photorealistic interior visualisations.
The project was developed with Graz architect Florian Schober, with whom we have worked on several residential and hospitality projects.
from moodboard to model
Every visualization started with a moodboard — materials, lighting, atmosphere. Only then did rendering begin. That sounds obvious, but in many hotel projects it isn’t: the visual usually arrives after architectural planning, as a marketing add-on. With this suite it was the other way round — the rendering brief drove the material decisions.
what came out at the end
10 apartments with a consistent design line. Each one slightly varied (viewpoint, furniture setup), but all in the same visual language. That gave the hotel two things: a consistent marketing visual across multiple booking platforms — and a briefing tool for the next refurbishment phases.
Hospitality is sensitive to “all-of-one-piece” briefs. If the living image frays, the perception of the whole house suffers. We therefore treat hotel visualization as brand work, not as image production.